Vantive

SectorHealth
LocationSydney
Area650sqm
Spaceful created a new workplace for Vantive at VicX Tower in North Sydney, supporting the organisation as it established an independent identity and a new way of working. Designed around connection, shared meals and future adaptability, the workplace reflects Vantive’s culture, purpose and people-first approach. Located within a highly sustainable building with sweeping views, the new office balances business needs with employee experience.
Client
  • Client
  • Challenge
  • Discover
  • Design
  • Deliver
Client

Vantive is a healthcare business focused on vital organ therapies with a mission to extend lives and expand possibilities.

Challenge

Vantive needed to transition into an independent workplace within a limited timeframe. The move required a new office that could support the next phase of the business while balancing accessibility, staff preferences and brand identity.

Key challenges included:

  • Time pressure: Vantive needed to relocate from Toongabbie within approximately six months.
  • Location shift: The business wanted to move closer to the city while avoiding the CBD, maintaining strong public transport access for employees.
  • Workplace identity: As a newly independent organisation, Vantive required a workplace that could express its own culture, purpose and brand.
  • Cultural priorities: Shared meals, informal connection and a strong sense of family are central to Vantive’s culture and had to be embedded into the workplace experience.
  • Future adaptability: The workplace needed to support growth and evolve with the business over time.
Discover

Spaceful supported Vantive in defining its new workplace, translating business needs into a clear spatial direction for the office.

Key discovery outcomes included:

  • Site analysis: Reviewing options for the new site including outlook, amenity and access.
  • Zoning narrative: Defining how the workplace should function and how different spaces would support Vantive’s ways of working.
  • Floor plan development: Planning a layout that balanced efficiency, flexibility and cultural priorities.
  • Building suitability: Shaping a workplace within a premium building with strong sustainability credentials and sweeping views, aligned to Vantive’s brand aspirations.
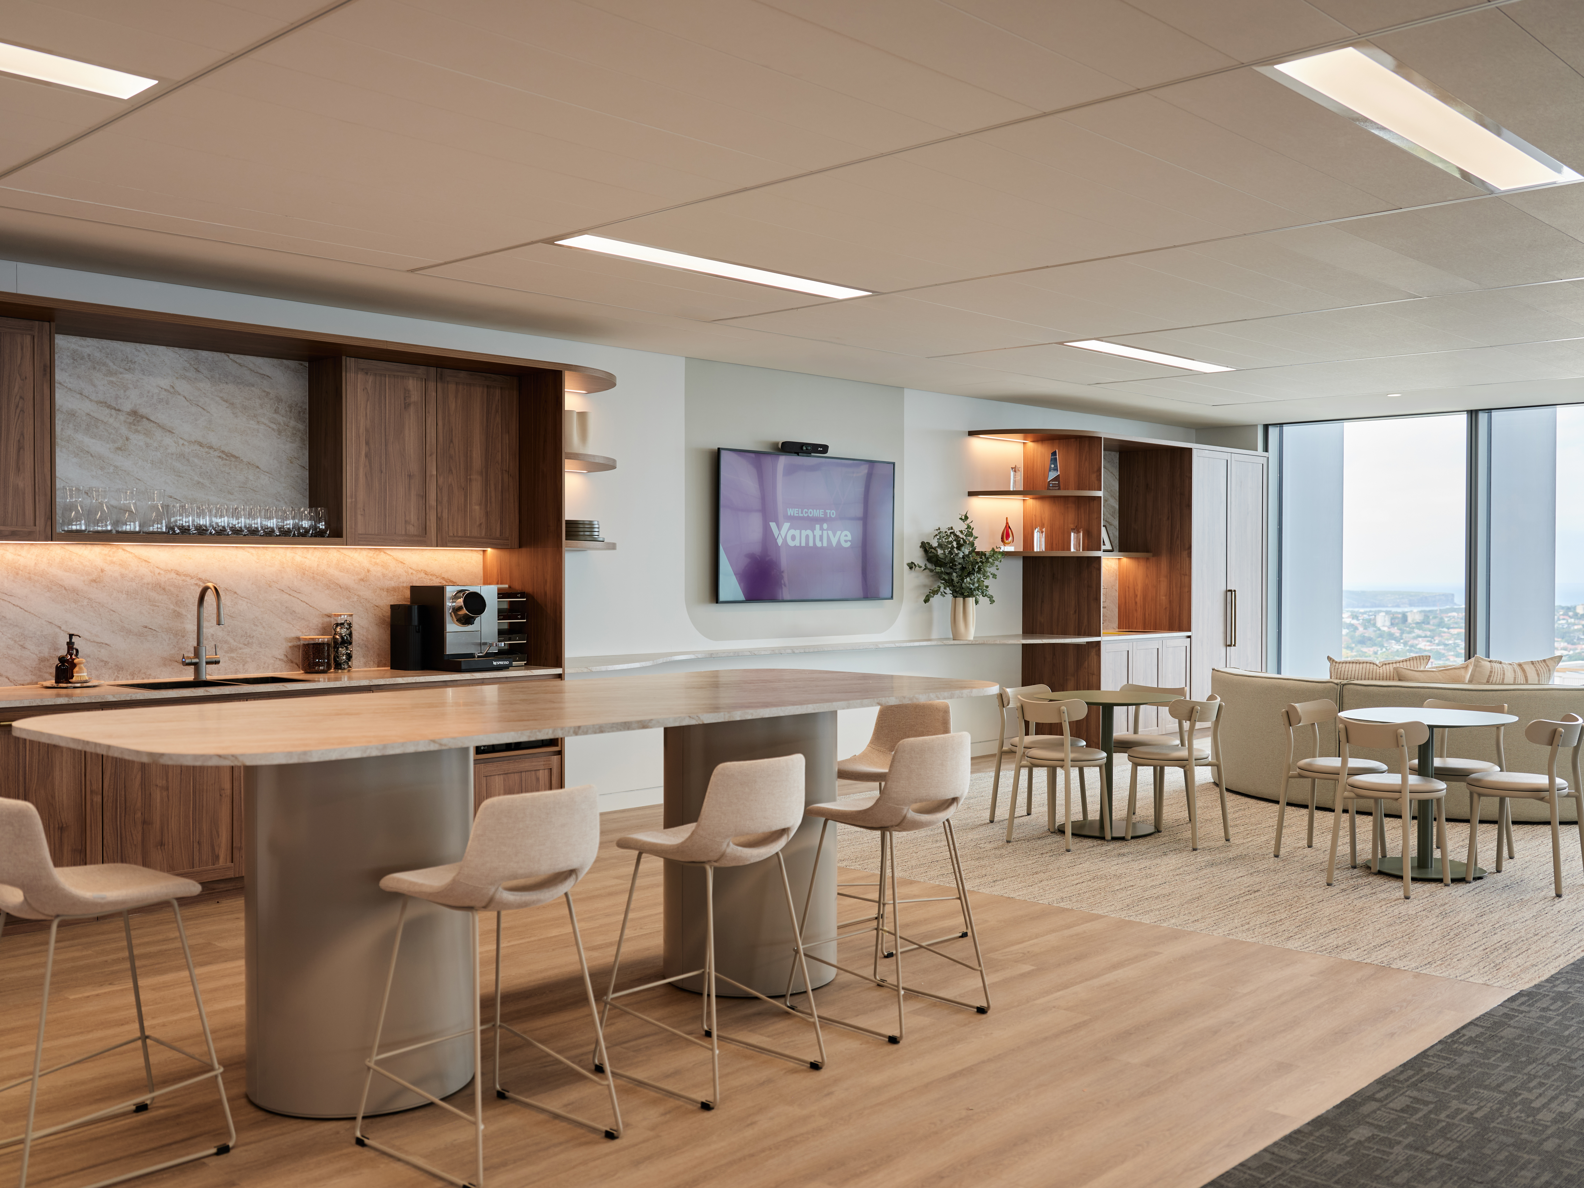
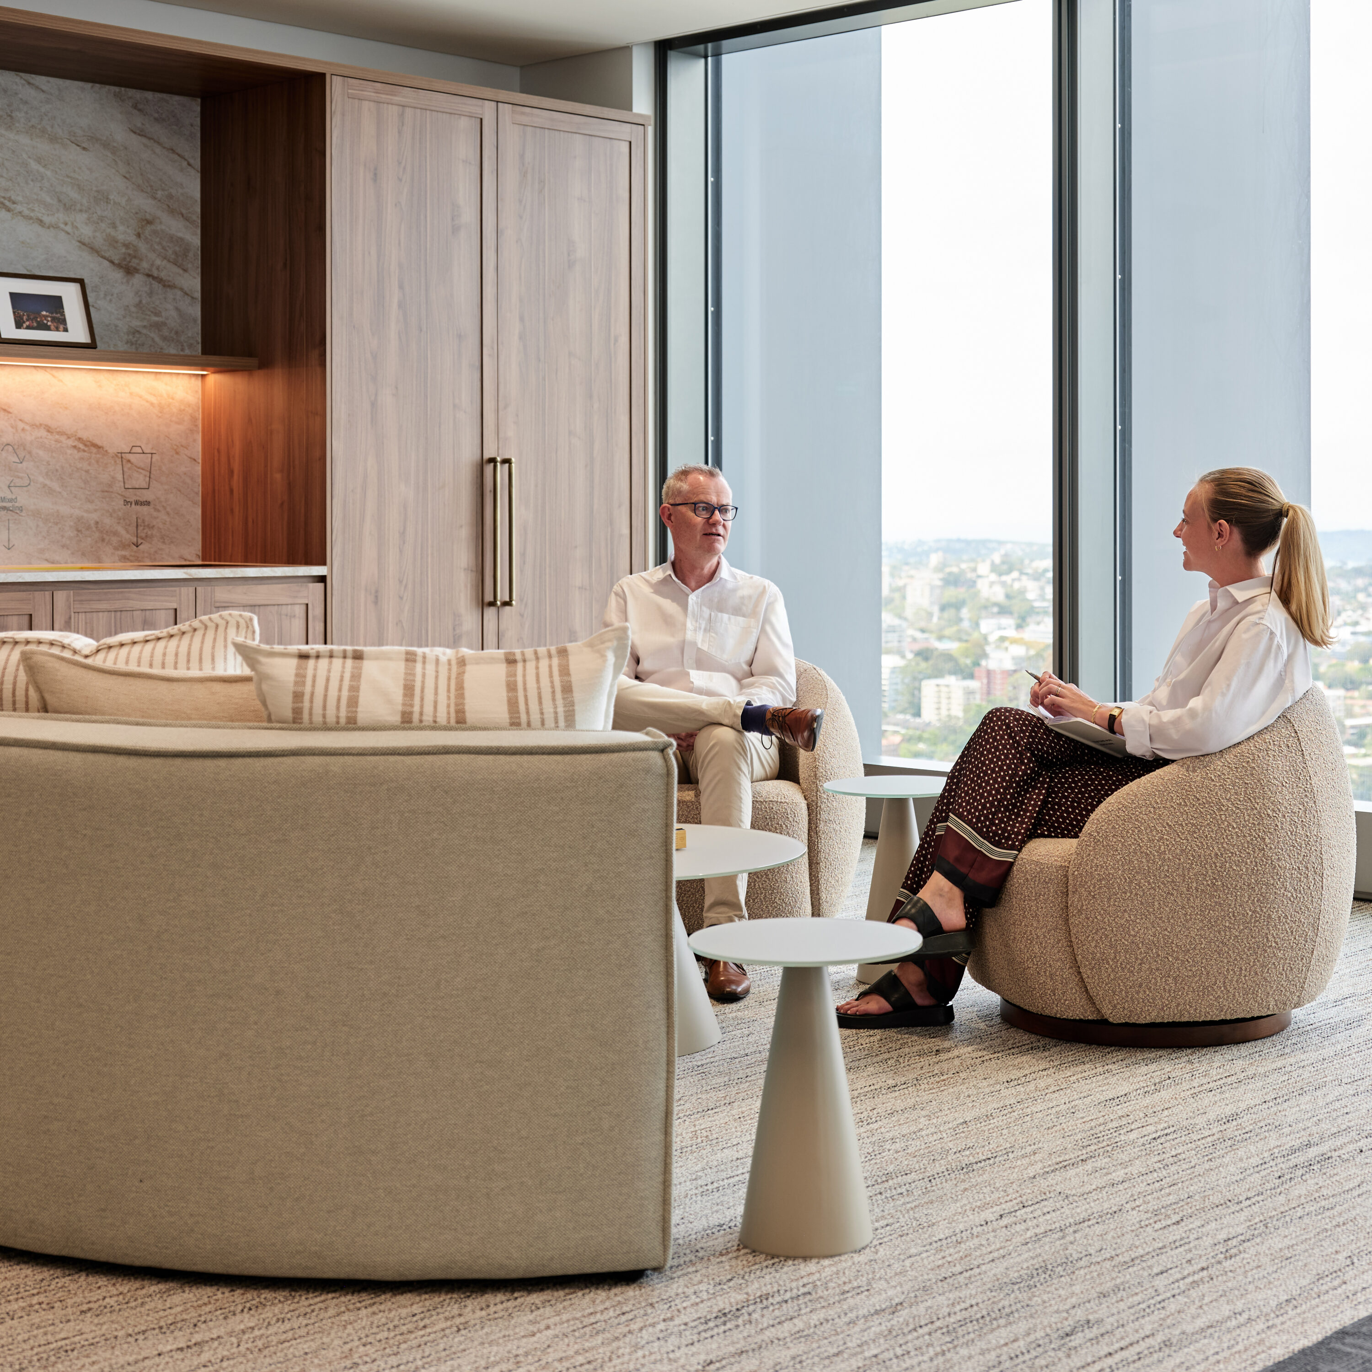
  • Culture-led planning: Identifying shared meals, connection and informal gathering as major drivers of the workplace experience, with breakout and kitchen spaces becoming central to the planning response.
  • Flexible space strategy: Responding to a reduced tenancy size by making the workplace more adaptable and efficient.
Design

The concept was developed by transforming Vantive’s ‘V’ into a diamond form, creating a design language that speaks to craftsmanship, precision and care. Captured in the overarching concept, Crafted with Care, it reflects Vantive’s purpose and human impact. This idea was translated into a kit of parts comprising specific design decisions, material selections and workplace typologies.

The colour scheme is inspired by the movement of light through a finely cut diamond. Soft tones drawn from Vantive’s brand colours, including warm neutrals and muted pastels, create a welcoming and natural feel, whilst warm timbers, soft carpets and subtle brand accents reinforce a calm, refined character.

Key design features include:

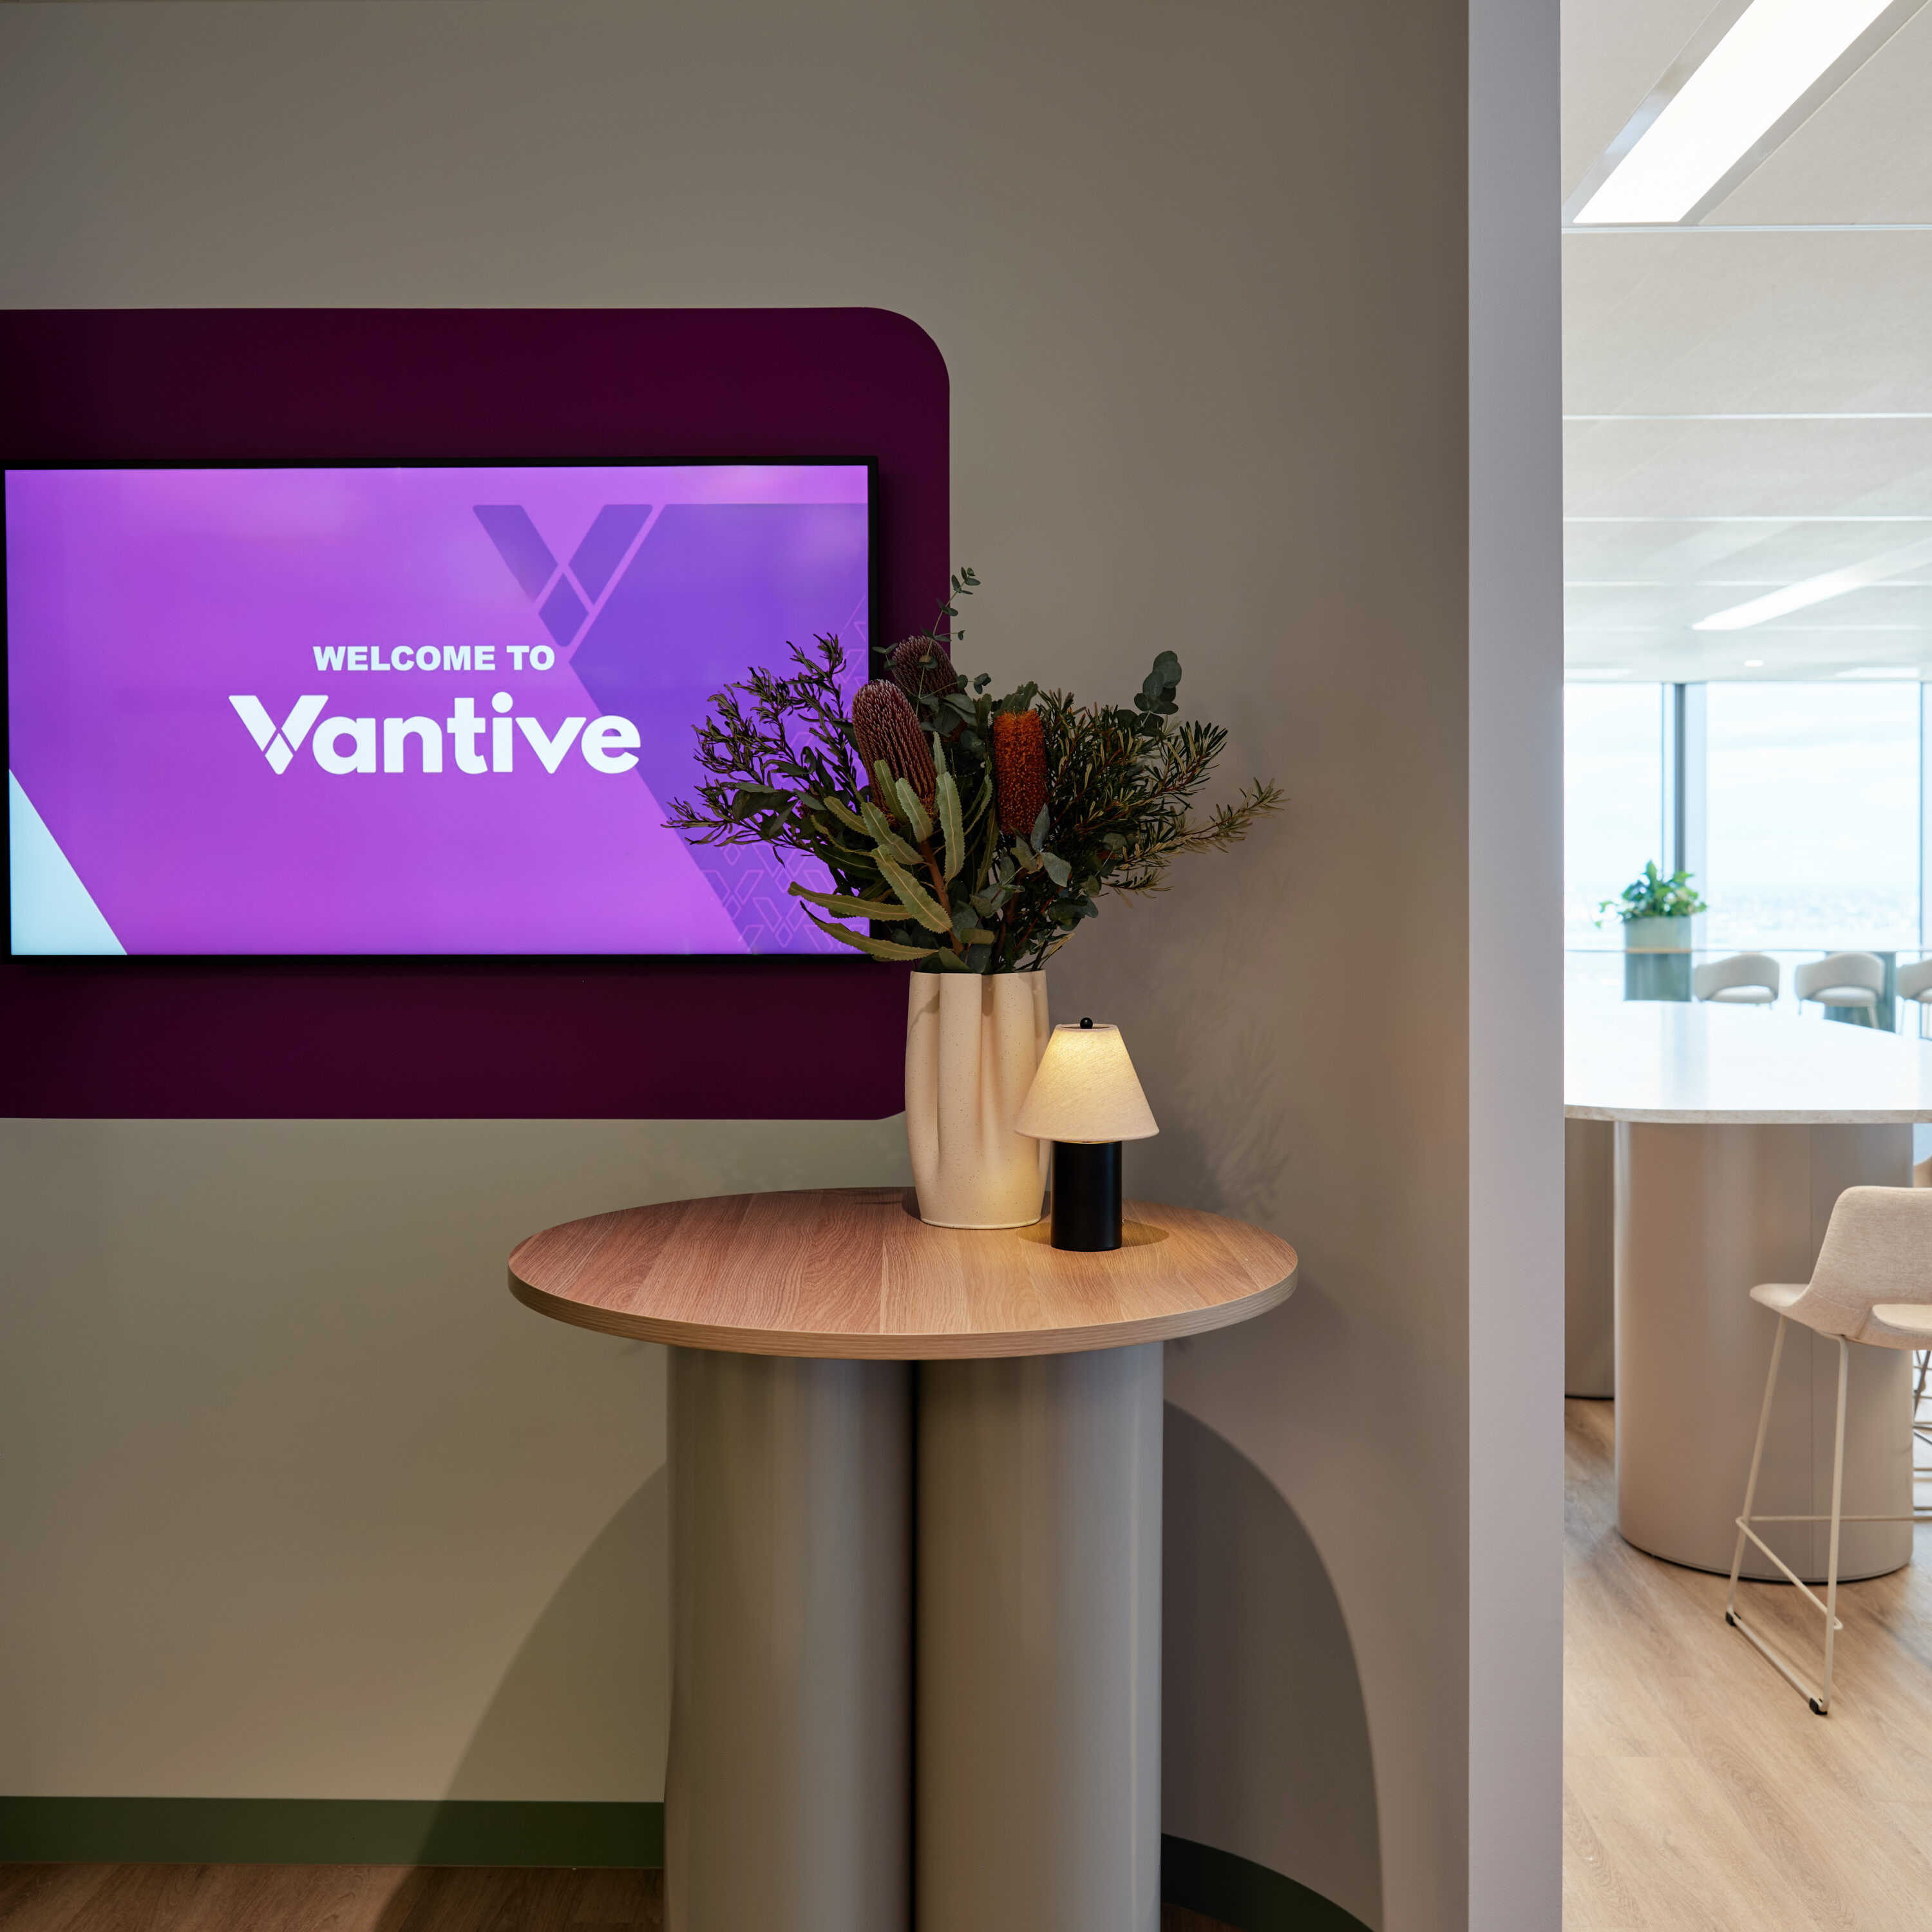
  • Entry experience: Subtle brand cues, warm materials and refined detailing create a welcoming entry that connects directly to Vantive’s identity.
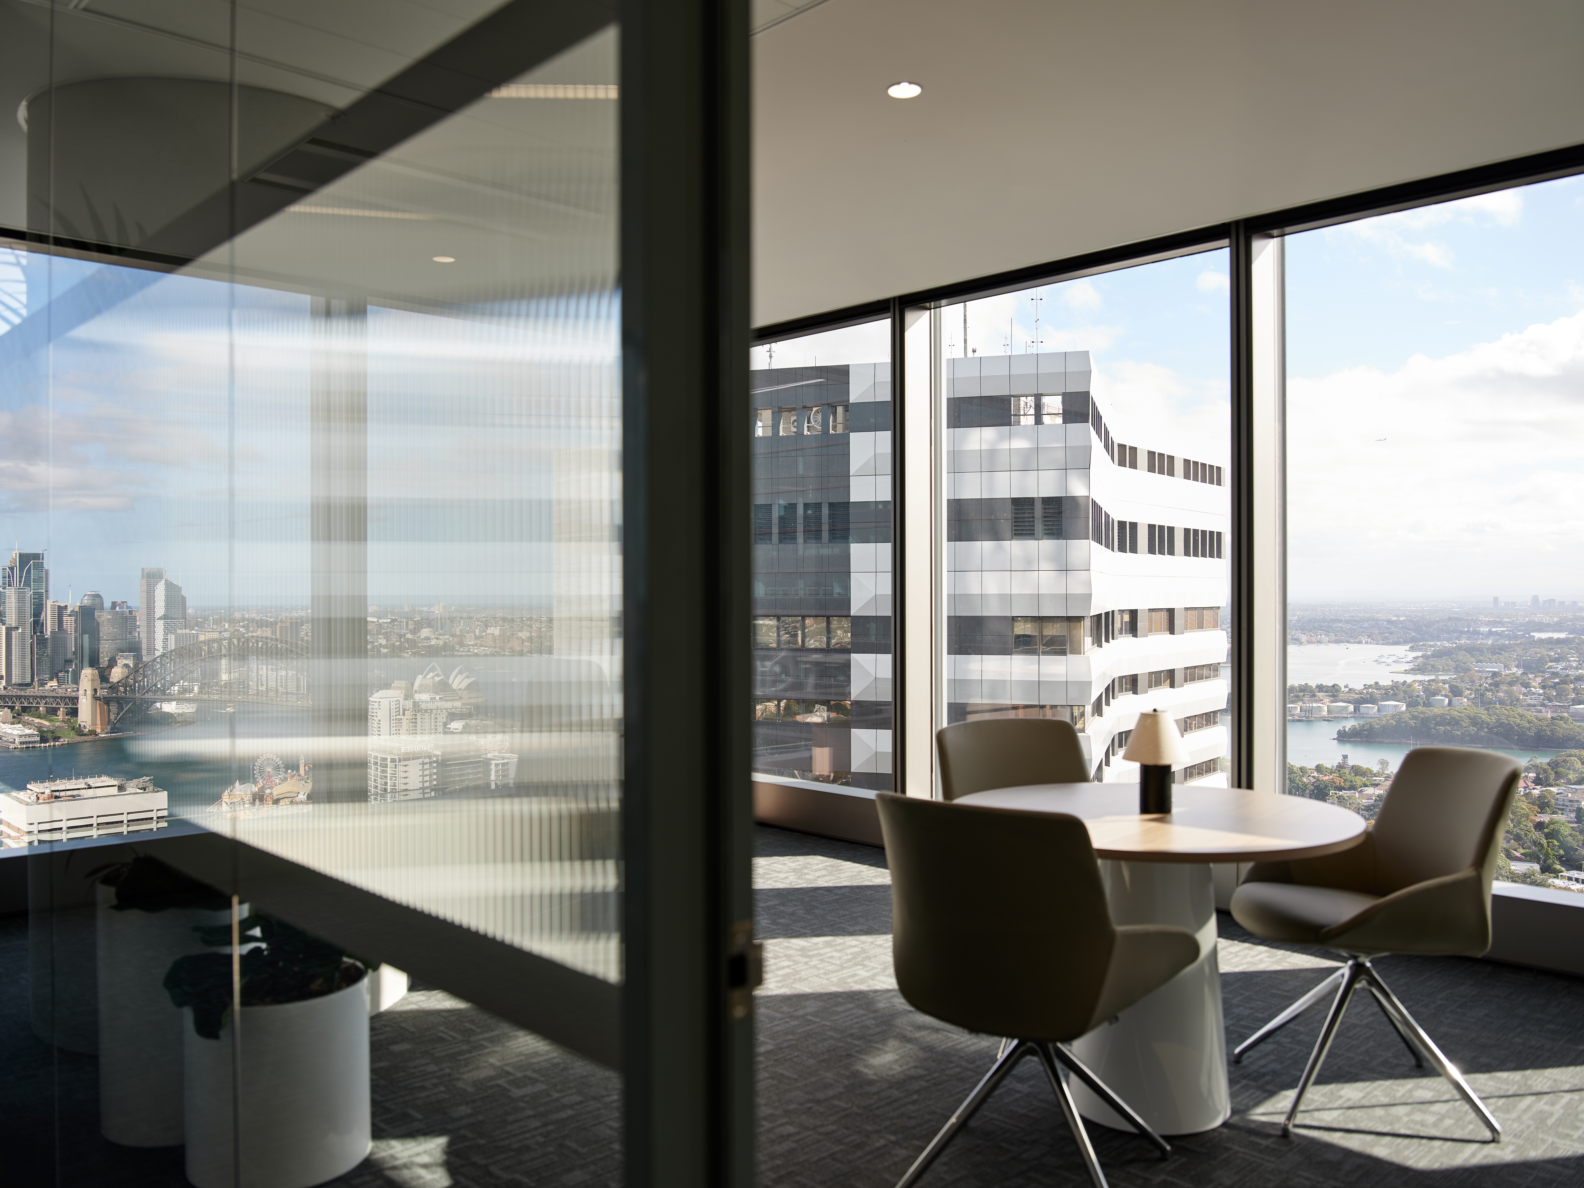
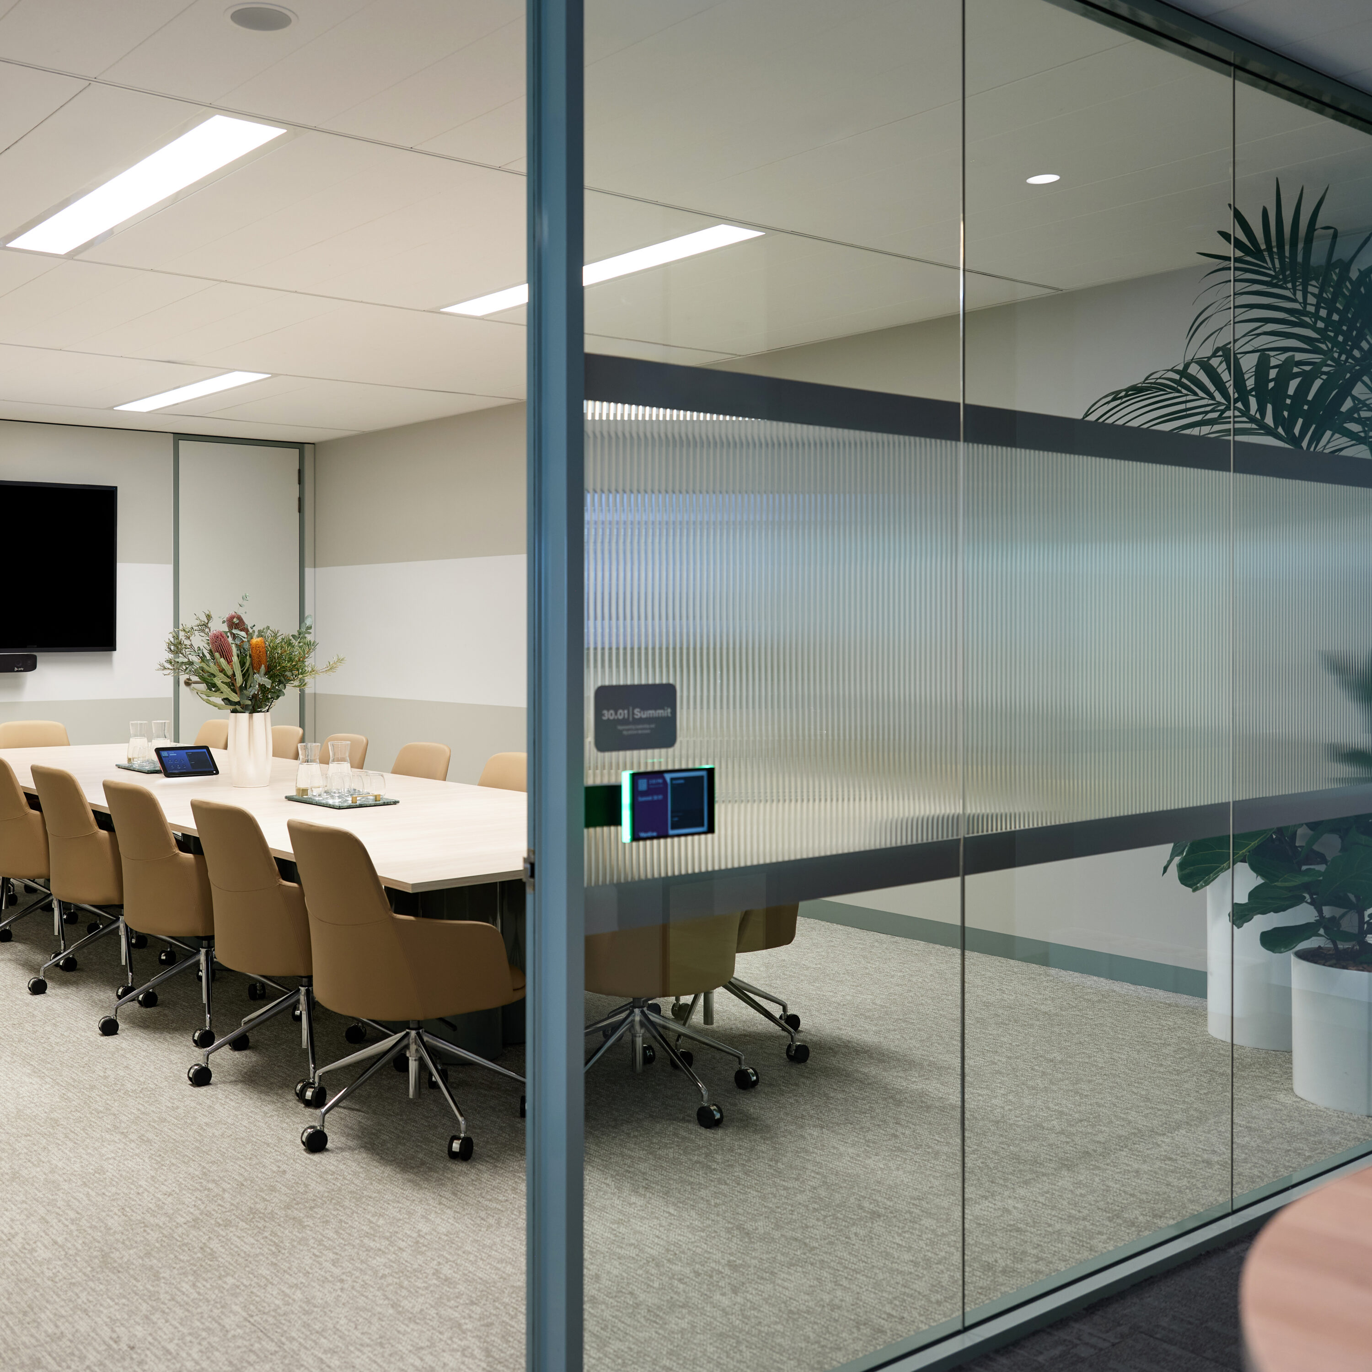
  • Boardroom: A calm, refined boardroom supports executive meetings, with layered finishes and integrated AV creating a cohesive, high-function setting.
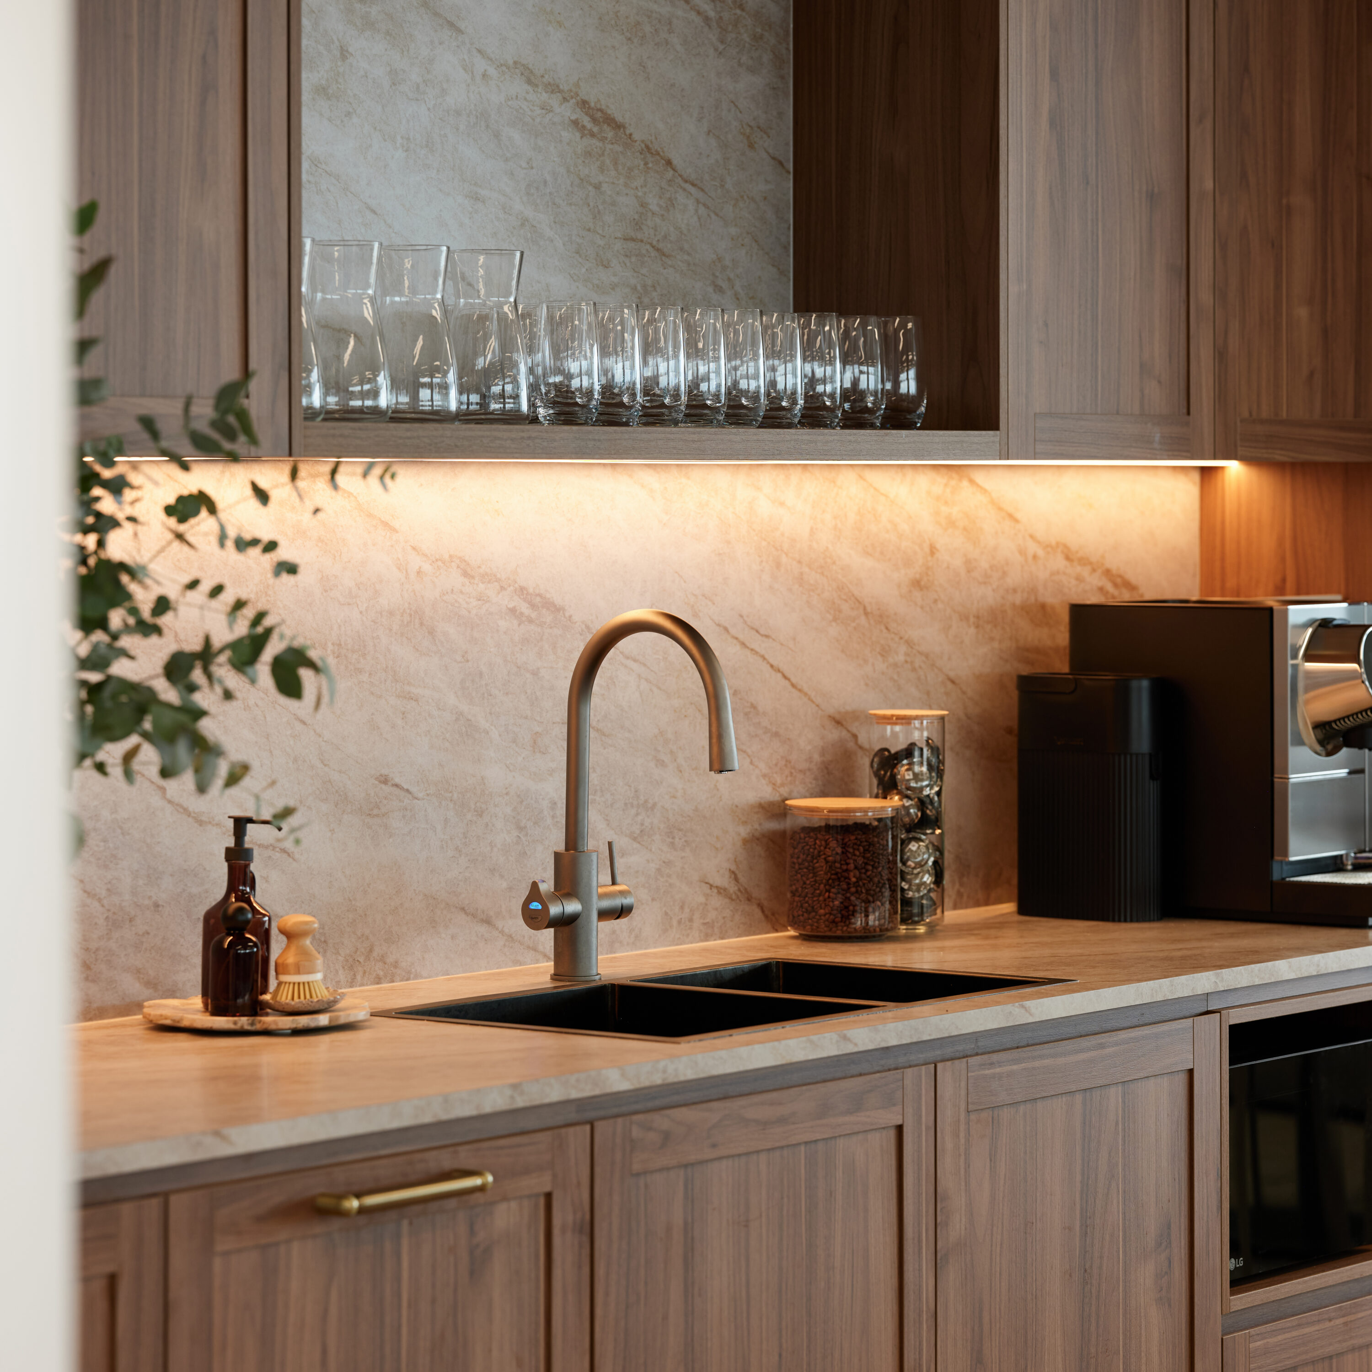
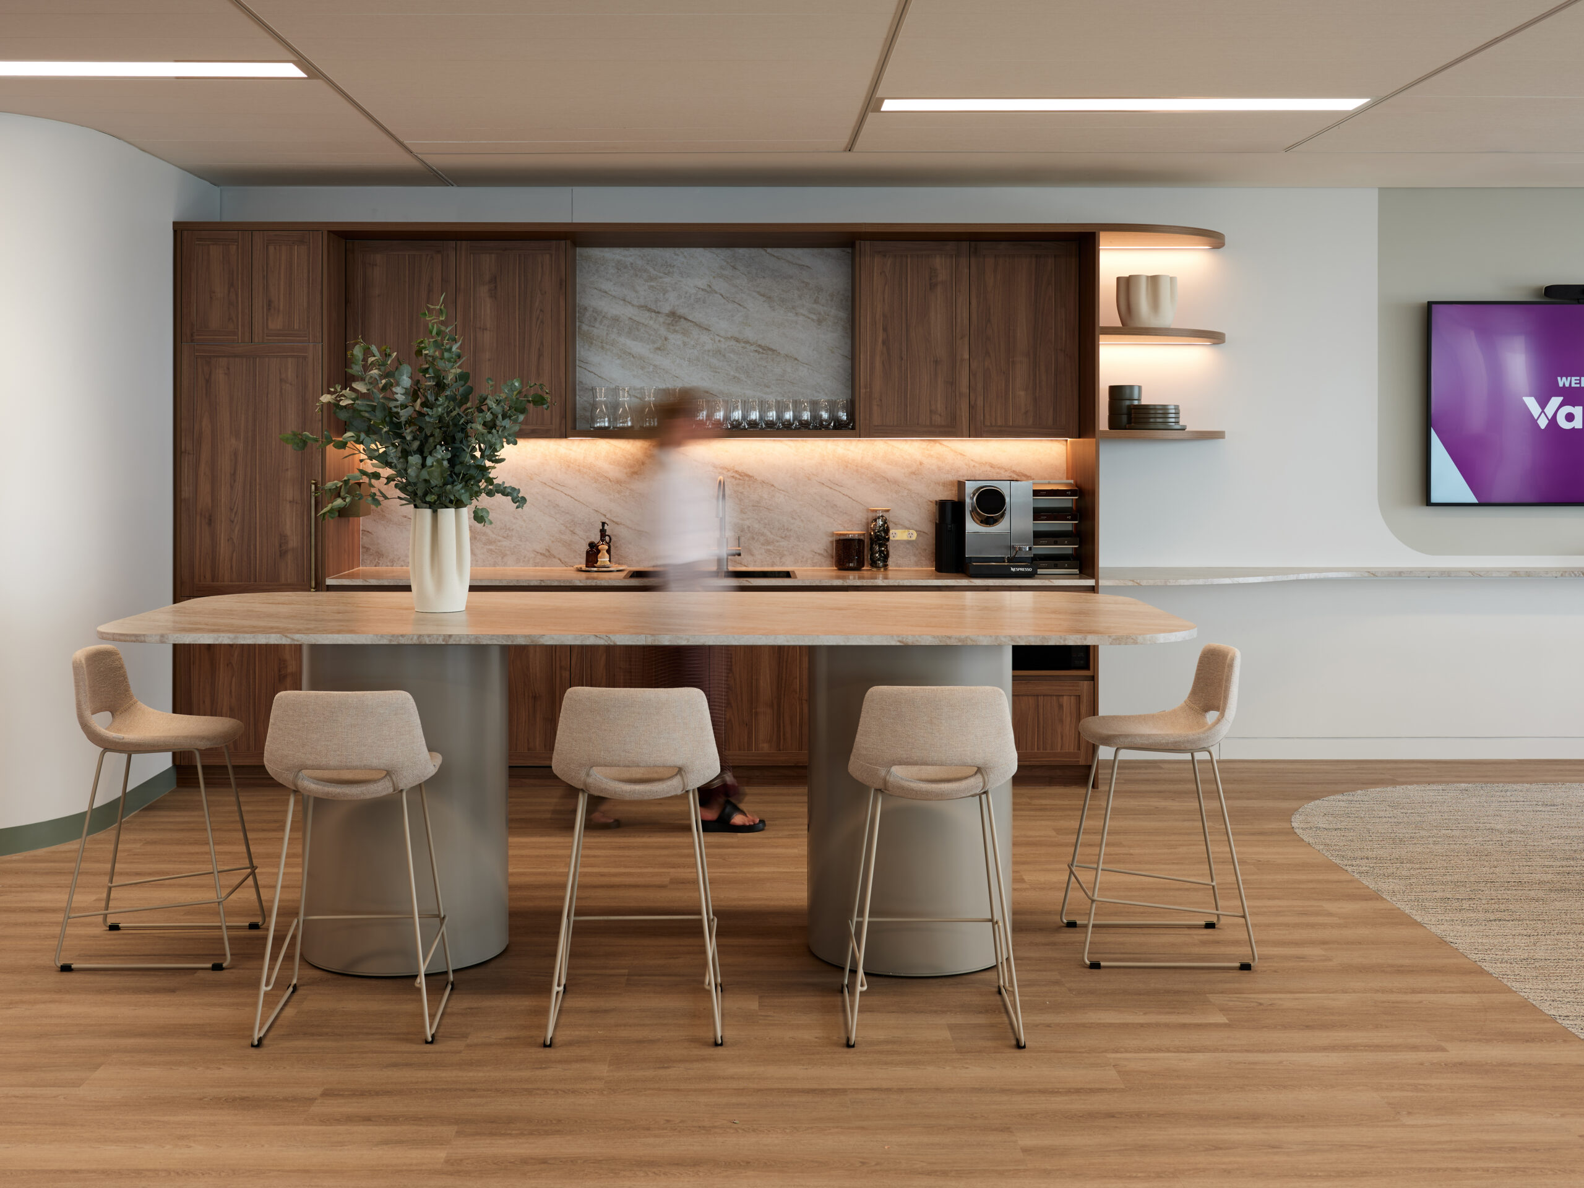
  • Kitchen and shared meals space: A central kitchen and breakout zone support shared meals, connection and informal catch ups, with warm materials and integrated joinery creating a calm, cohesive finish.
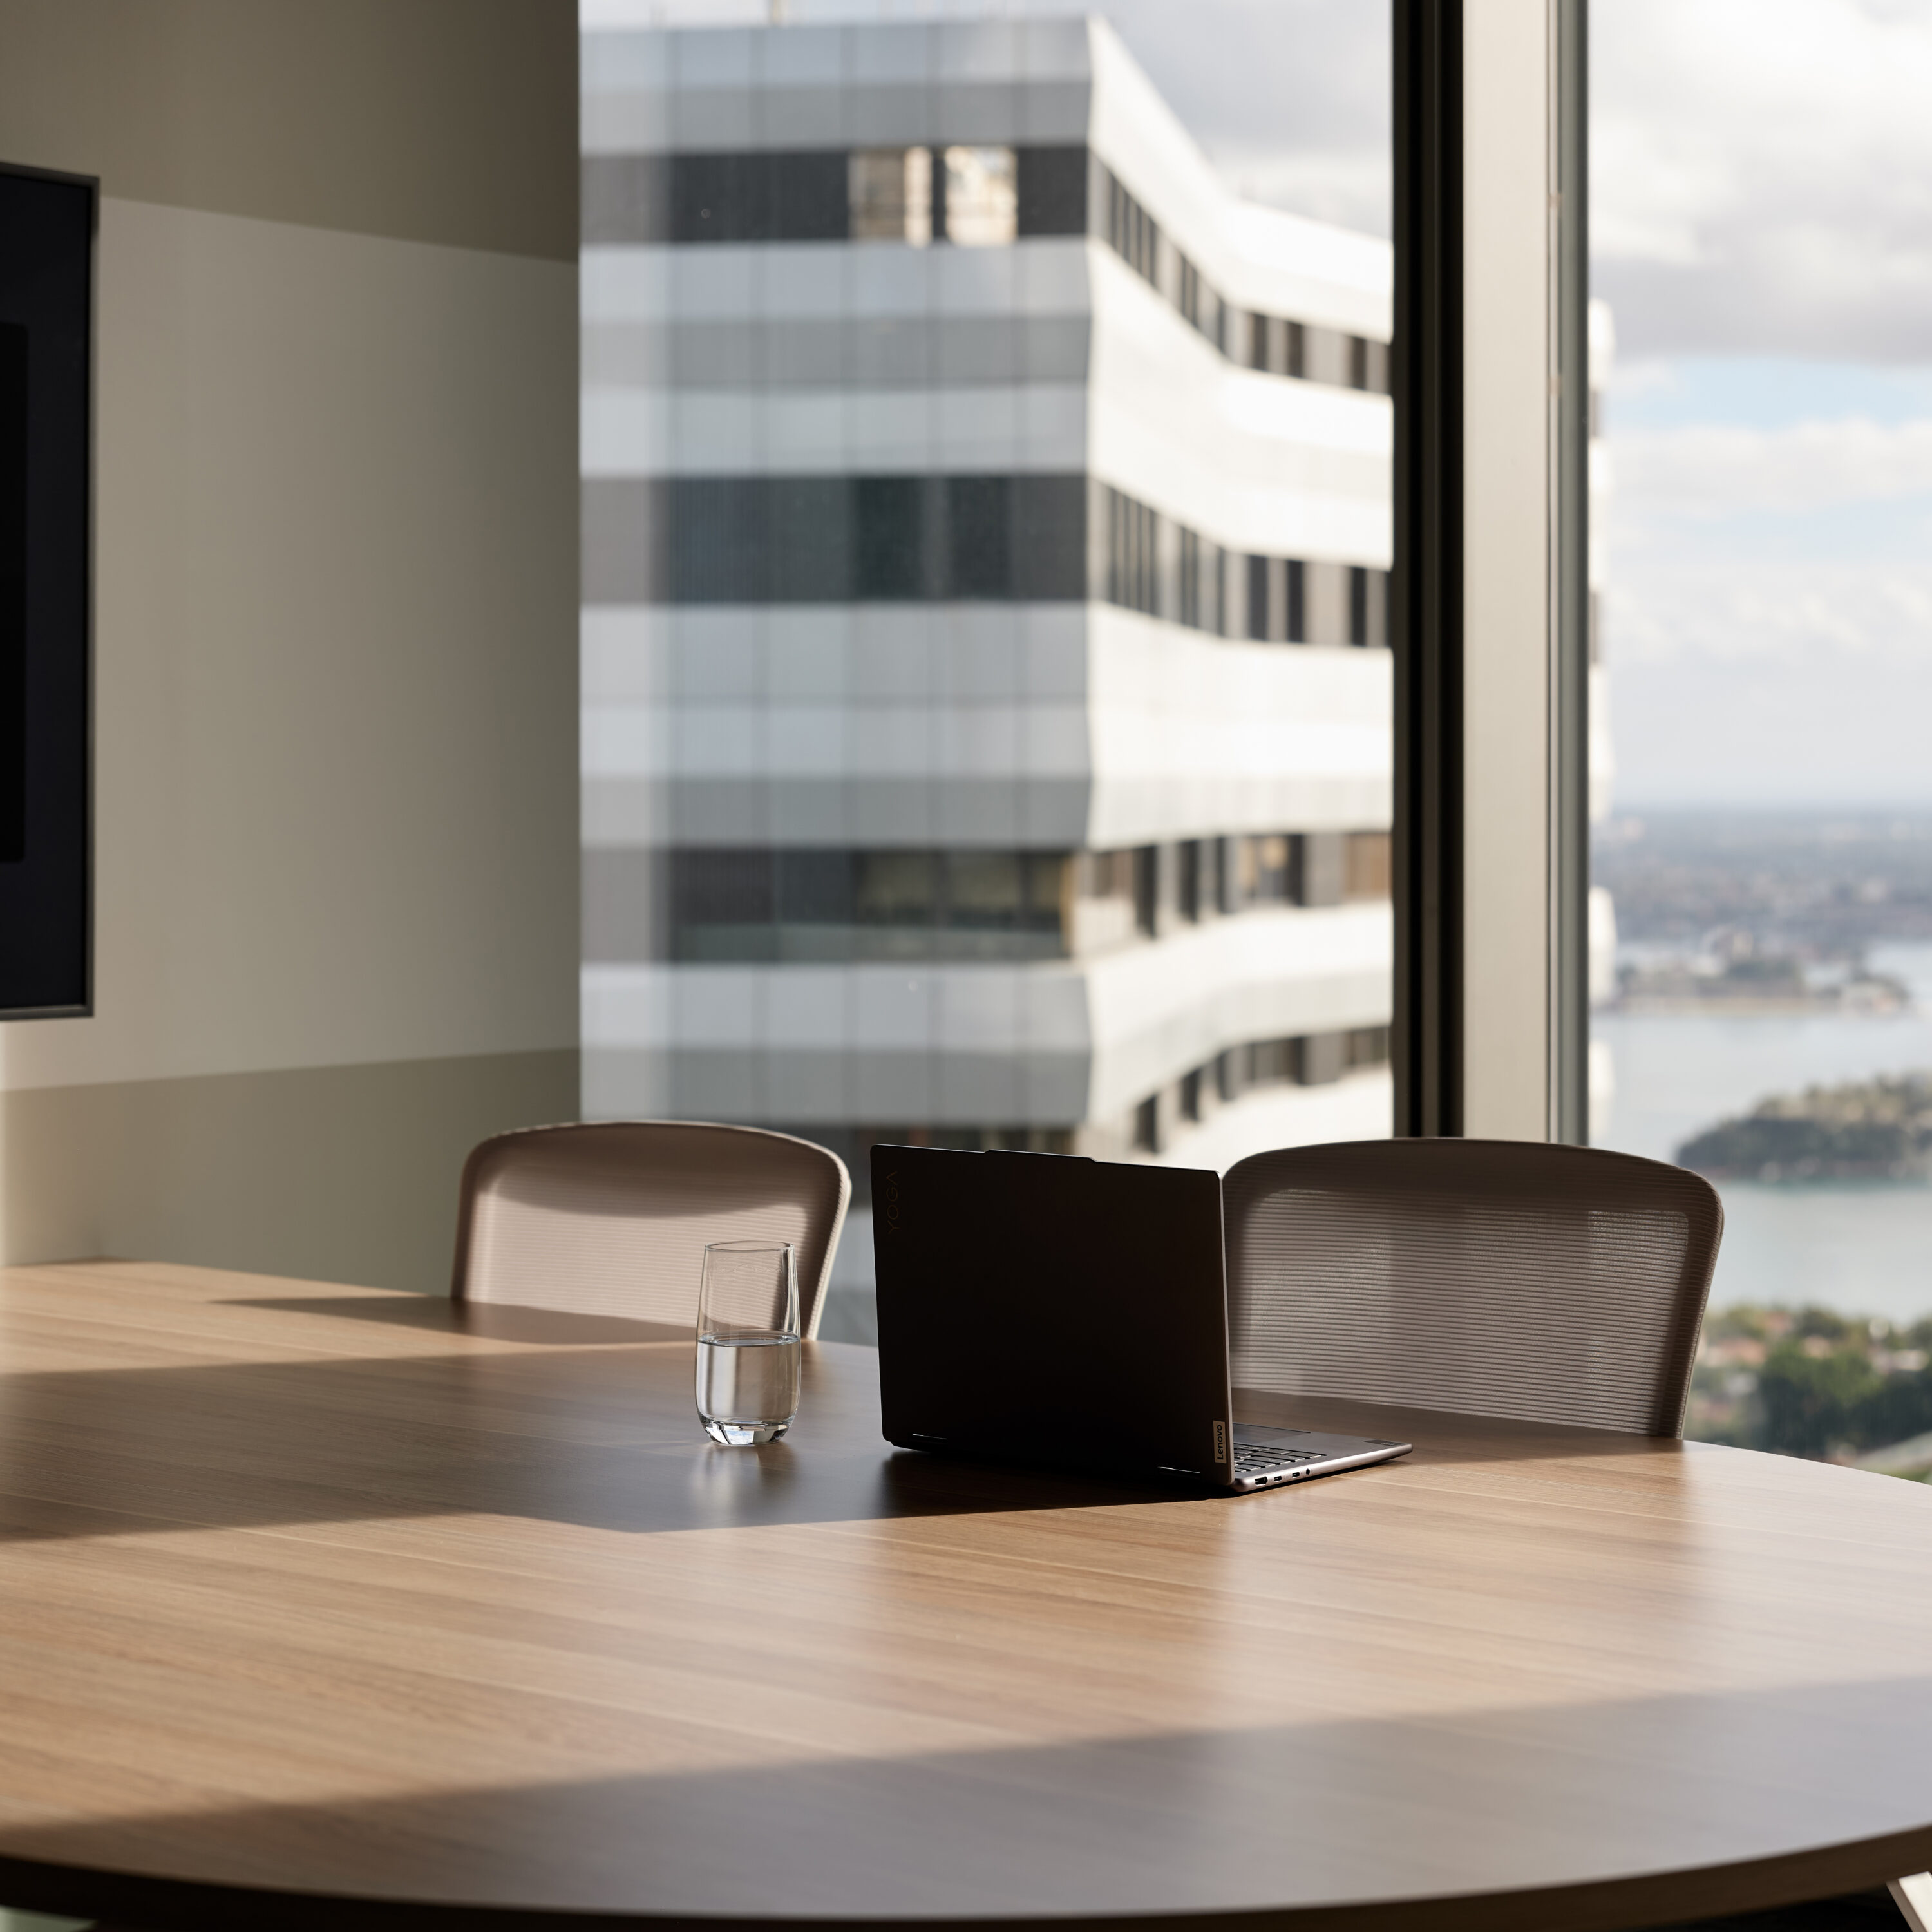
  • Sweeping views: The overall layout makes the most of the outlook from 161 Miller Street, supporting shared and individual experiences.
  • Clear lines of sight: Strong sightlines create visual connection across the workplace, improving openness, wayfinding and the sense of welcome.
  • Brand storytelling: Central corridors are used to communicate Vantive’s story, highlighting innovation, purpose and the lives impacted by its work.
  • Future-proof design: Modular elements and adaptable zones support changing business needs and allow the environment to evolve.
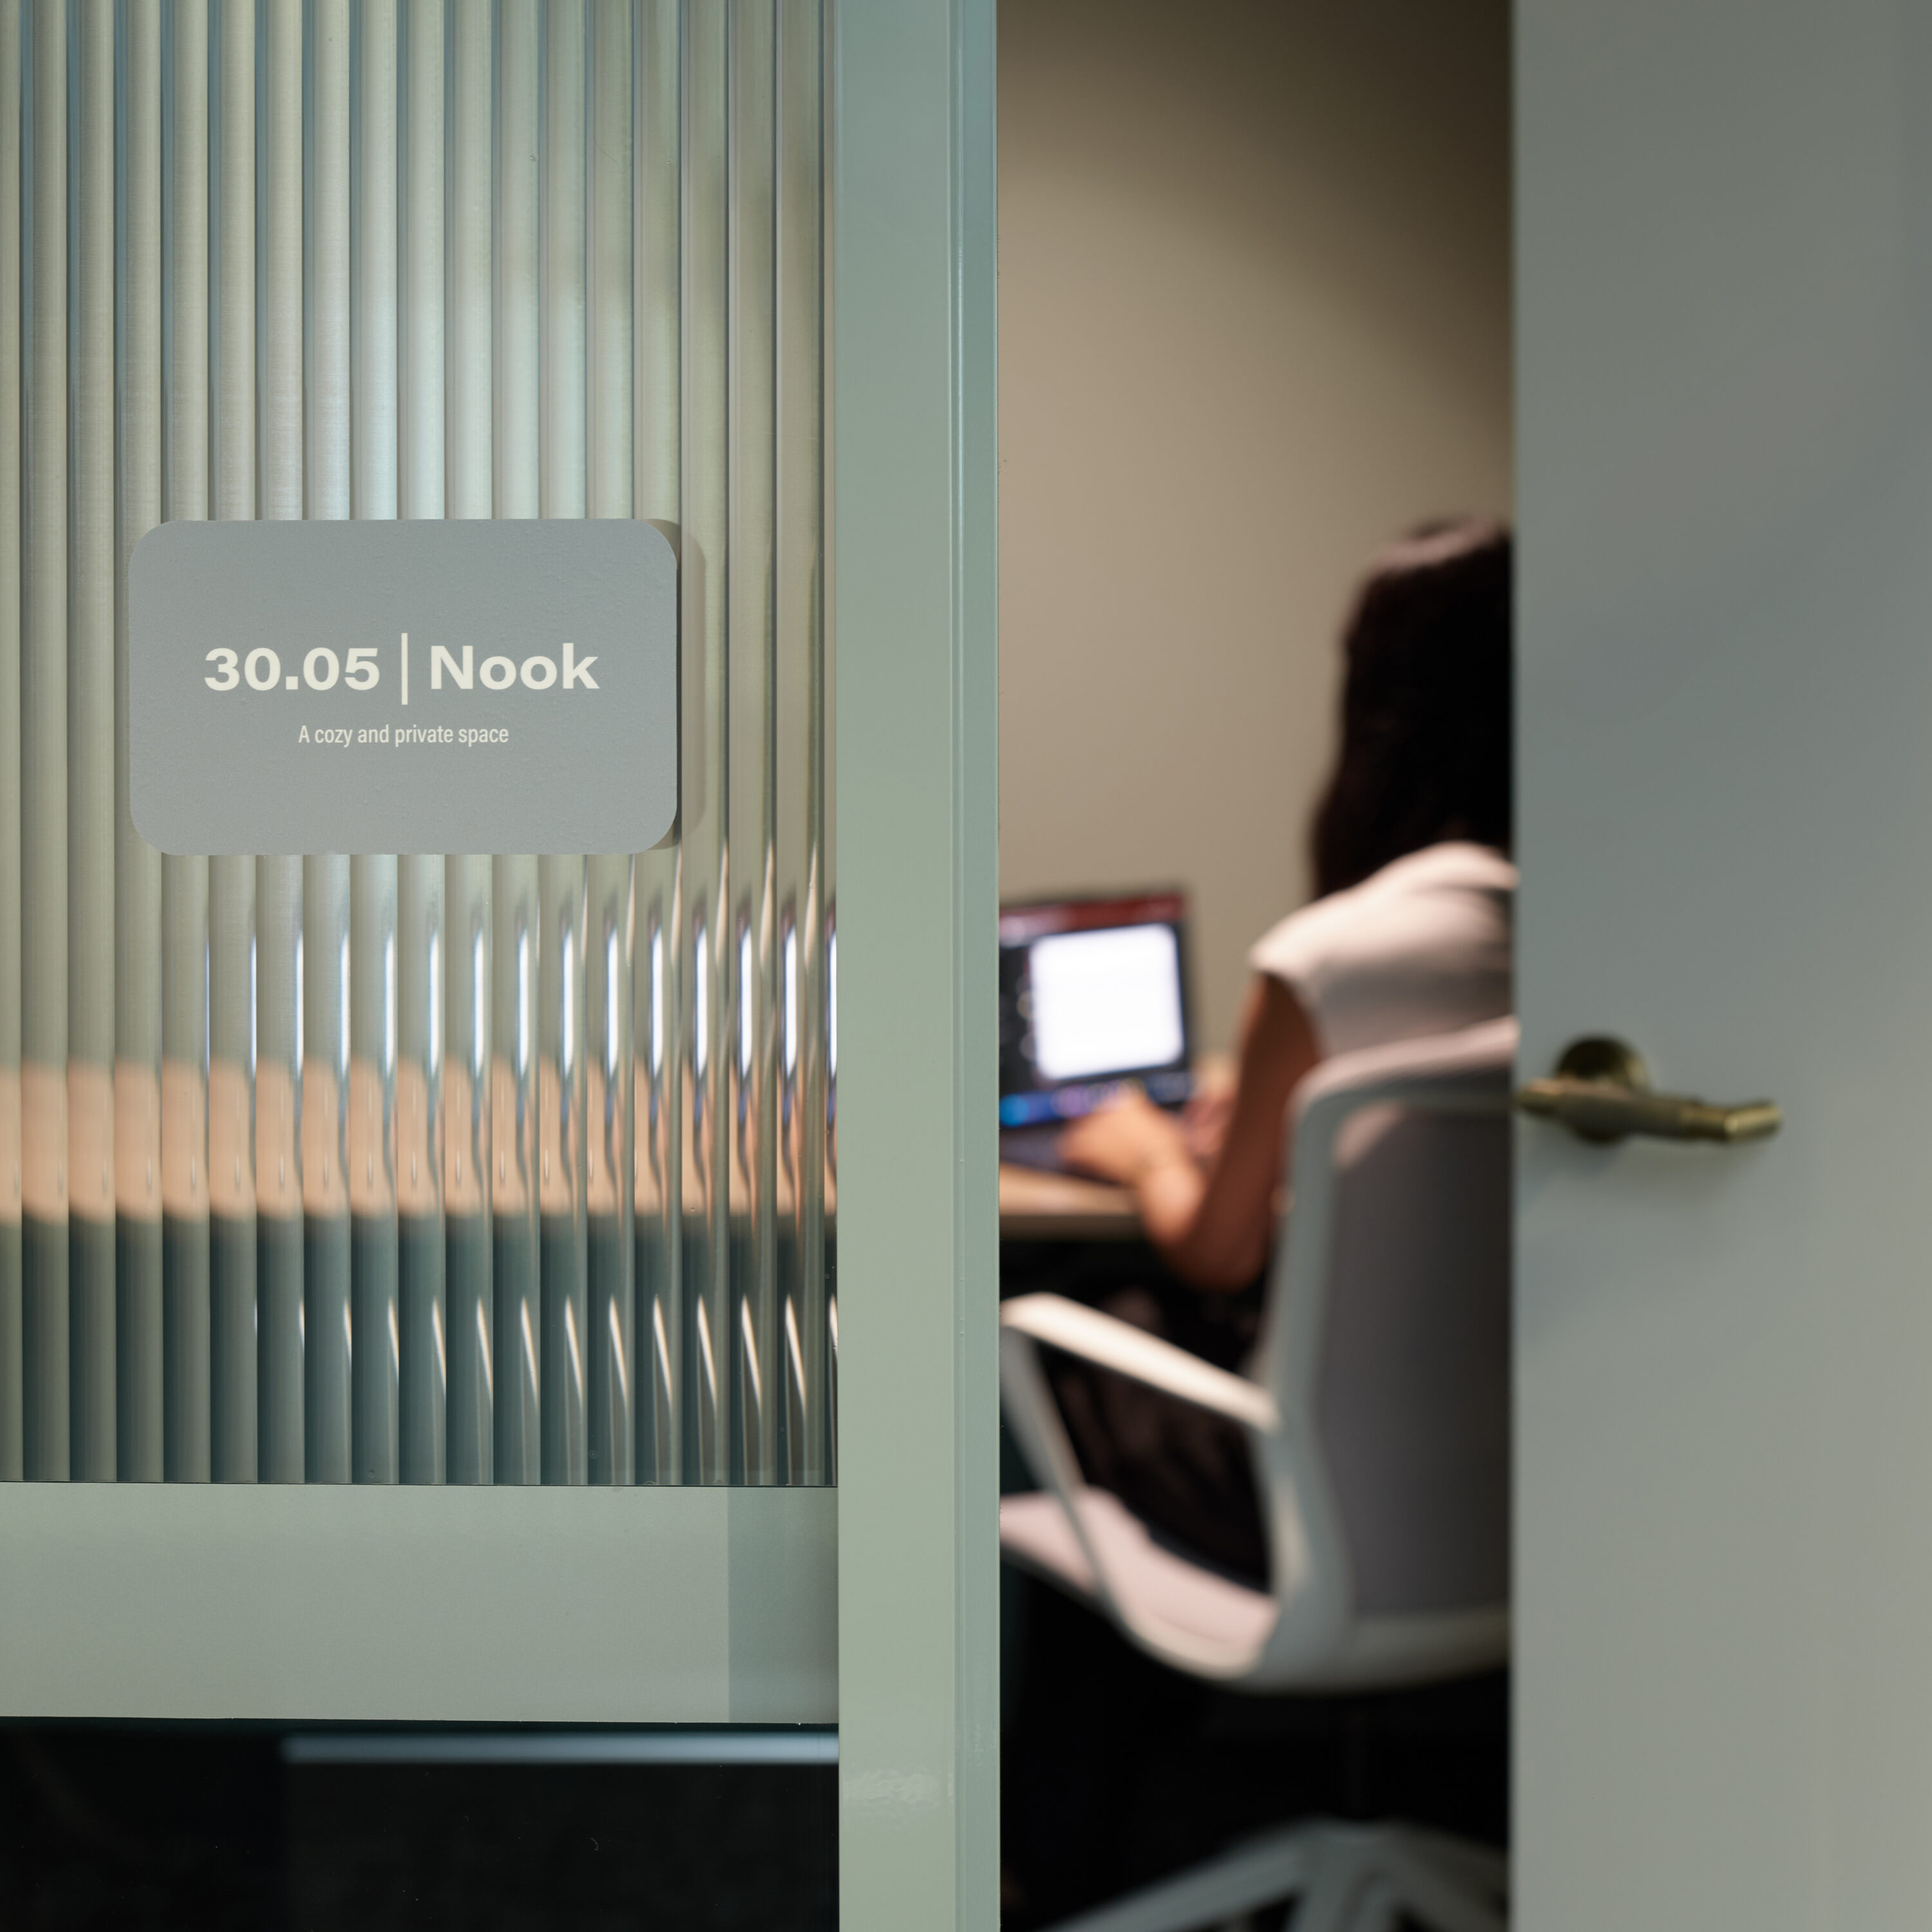
  • Diverse work settings: The workplace includes open plan areas, a range of room sizes for collaboration and privacy, quiet rooms for focused work, a CEO office and a drop-in hot desk positioned to take advantage of the views.
  • Multipurpose space: A multipurpose room provides a space for meetings, wellness, prayer, and parents.
Deliver

Spaceful delivered Vantive’s new workplace within a tight six-week construction programme, managing early procurement, base build coordination and multiple stakeholder interfaces to keep the project moving with confidence.

As one of the first fit-outs completed within VicX Tower, the project required close coordination with the building team as site processes, access requirements and approval pathways were still being established.

Key delivery outcomes included:

  • Fast-track programme: Managing a six-week construction programme to support Vantive’s relocation timeline.
  • Early procurement: Identifying long lead-time items during design and pre-construction to reduce delivery risk.
  • Base build coordination: Working closely with the building management, property and consultant teams to align tenancy works with building requirements.
  • Stakeholder management: Maintaining ongoing coordination with the building manager and the owner/developer’s superintendent team to streamline approvals, access, services and site operations.
  • Trusted delivery network: Drawing on established relationships with subcontractors, consultants and suppliers to support efficient, high-quality delivery.
  • Transparent communication: Using regular PCG meetings, site walk-throughs and real-time updates to keep the client informed and confident throughout the programme.
  • Technology-enabled delivery: Using on-site technology, including 360-degree capture and digital model coordination, to support visibility, progress tracking and alignment between design intent and site delivery.
  • AV coordination: Working alongside the specialist AV contractor to integrate technology across key workplace settings.
  • Sustainability alignment: Delivering the workplace within a high-performing building environment, aligned with the building’s 5.5 Star NABERS rating and 5 Star Green Star rating.

Let’s transform your workplace.

Connect with our team to explore how strategy, design, and expert delivery can shape a space that works for your business today – and tomorrow.

Name(Required)