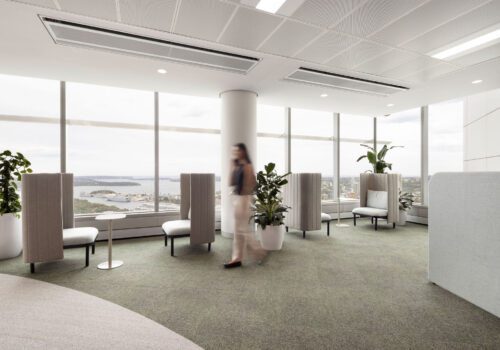
The process begins by understanding how the business operates today and where it is heading.
Leadership workshops, employee engagement and workplace data help establish business priorities, future headcount, growth, attendance patterns, ways of working, team relationships and the activities the workplace needs to support.
Together, these inputs create a shared view of what the next workplace needs to achieve for the organisation and its people.

The information gathered is translated into an evidence-based workplace brief.
Space requirements, work settings, team adjacencies, meeting environments, shared spaces, client needs and future flexibility are considered alongside headcount and attendance assumptions.
This helps determine how much space the business needs and how it should be used, avoiding the need to rely on standard desk-to-person ratios or carry existing assumptions into the next office.
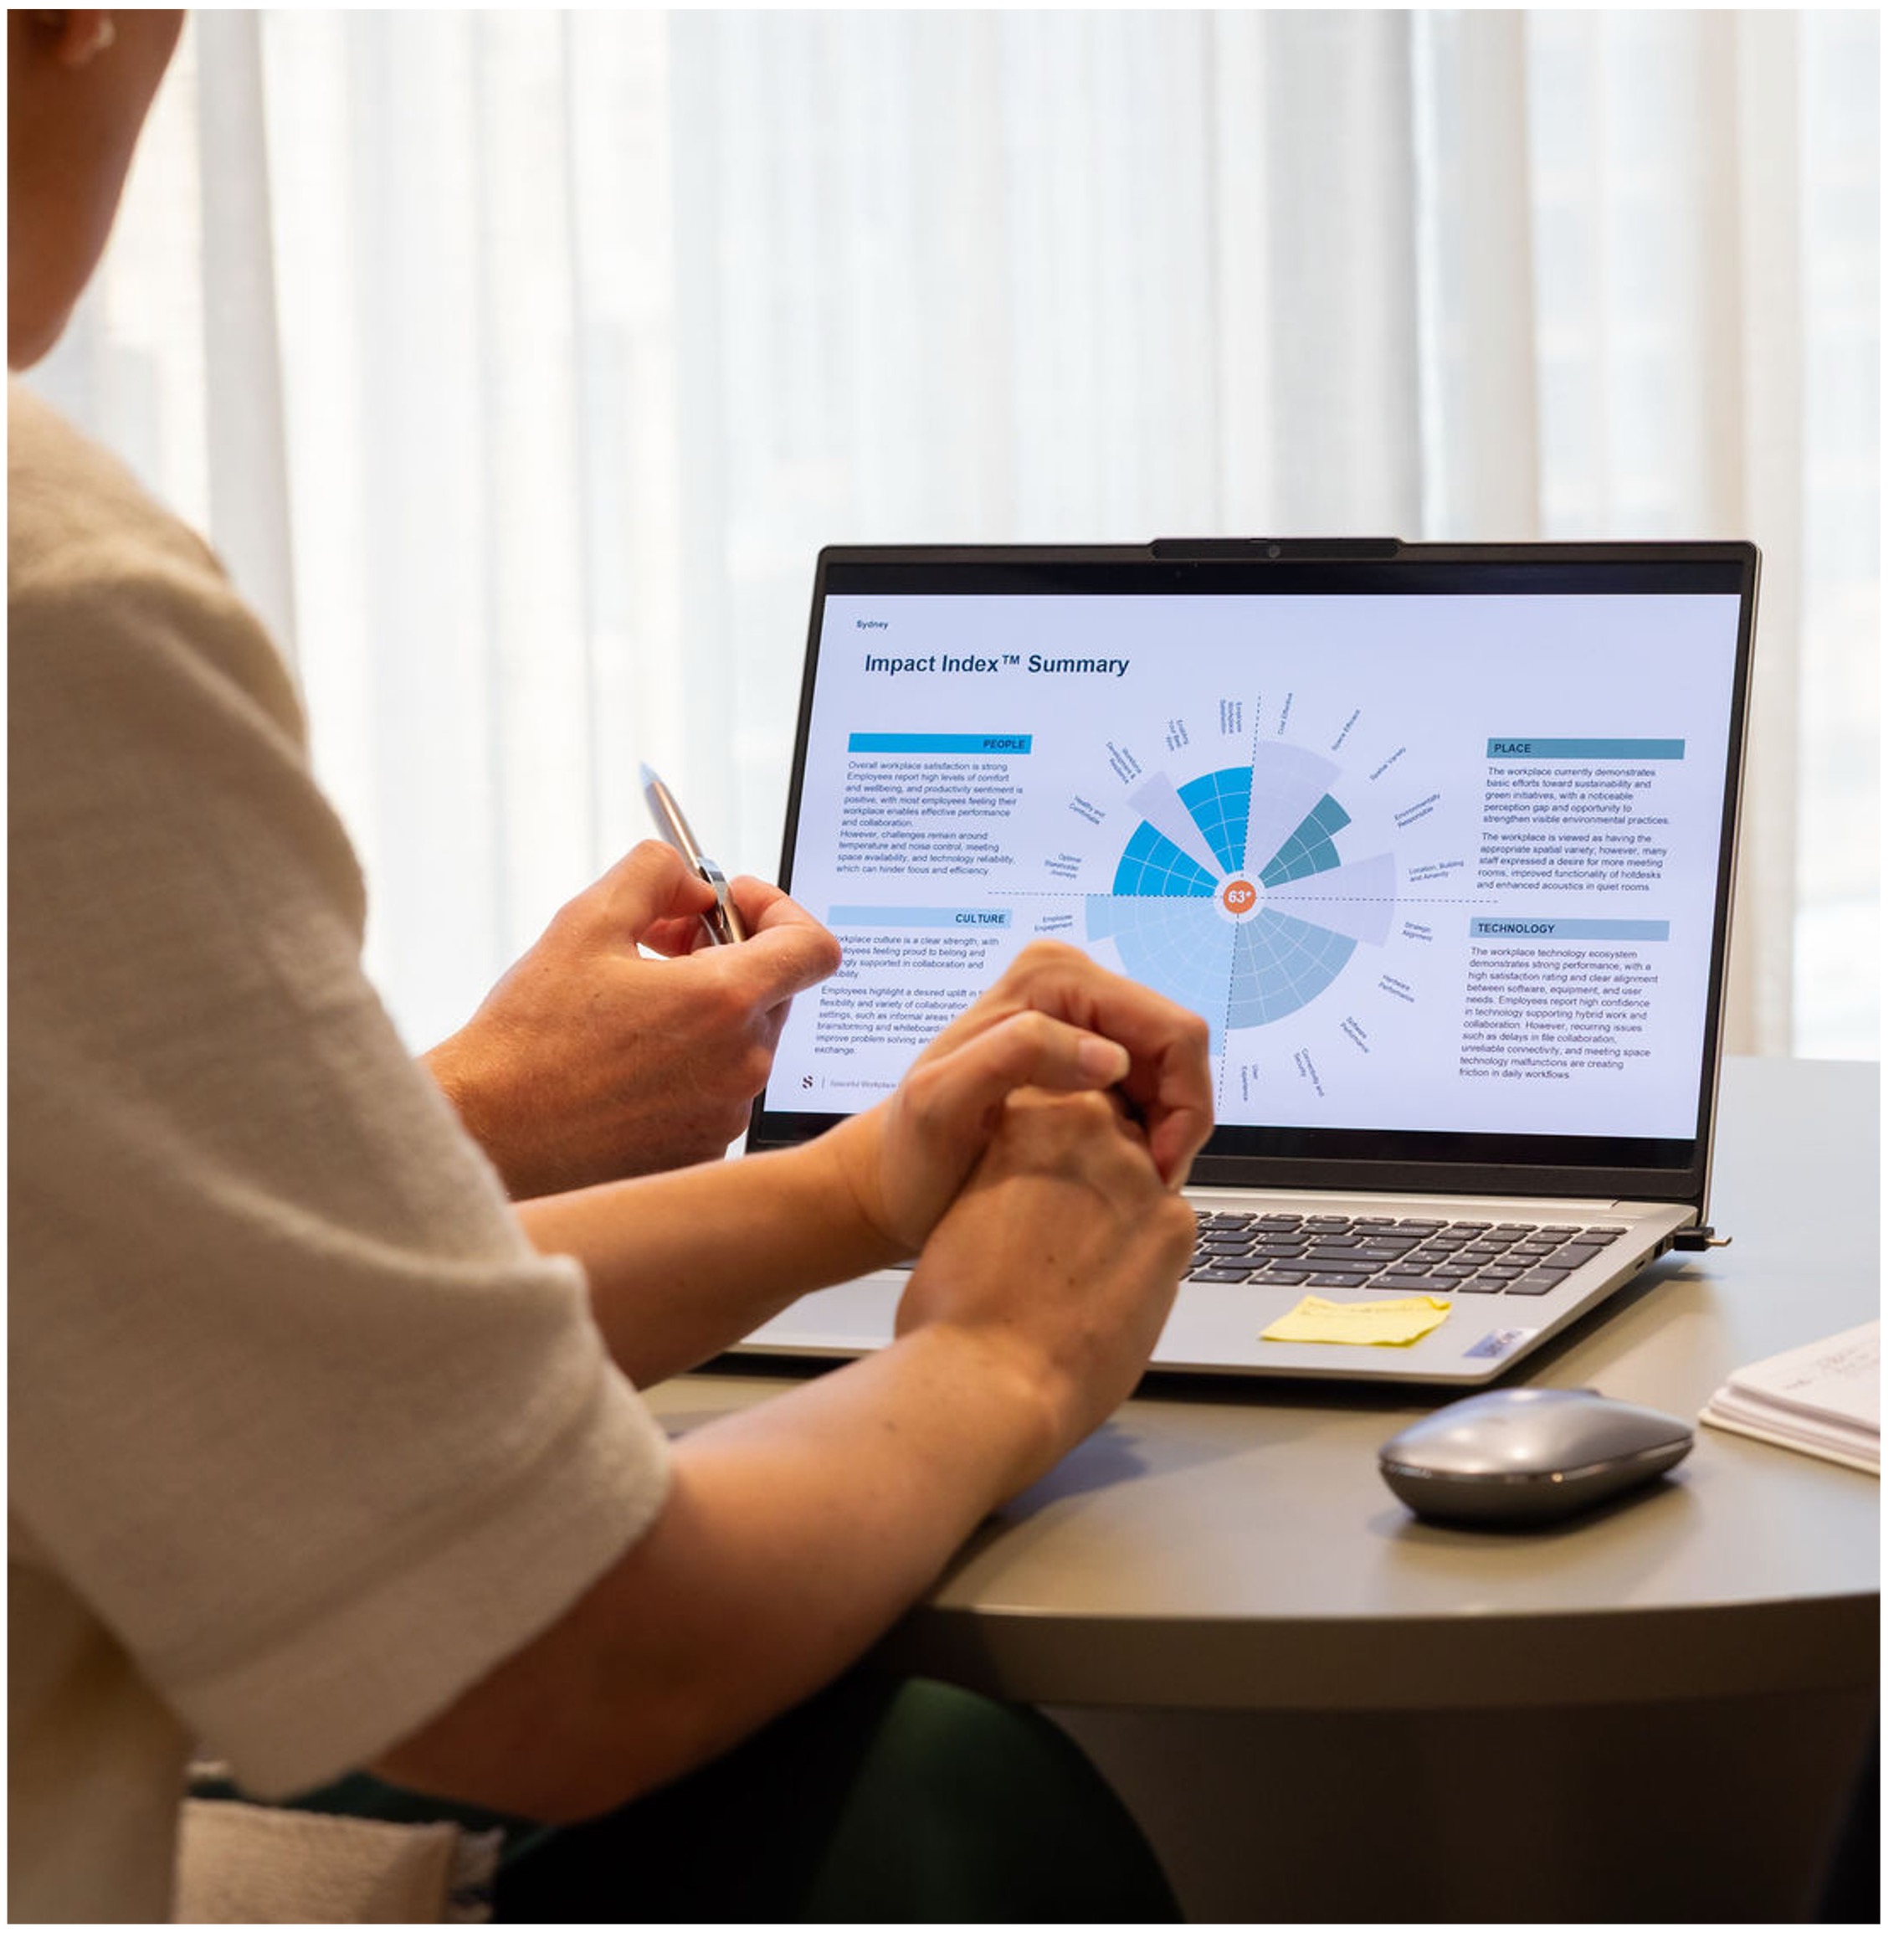
If a property has not yet been selected, the workplace brief provides a clear basis for comparing potential tenancies.
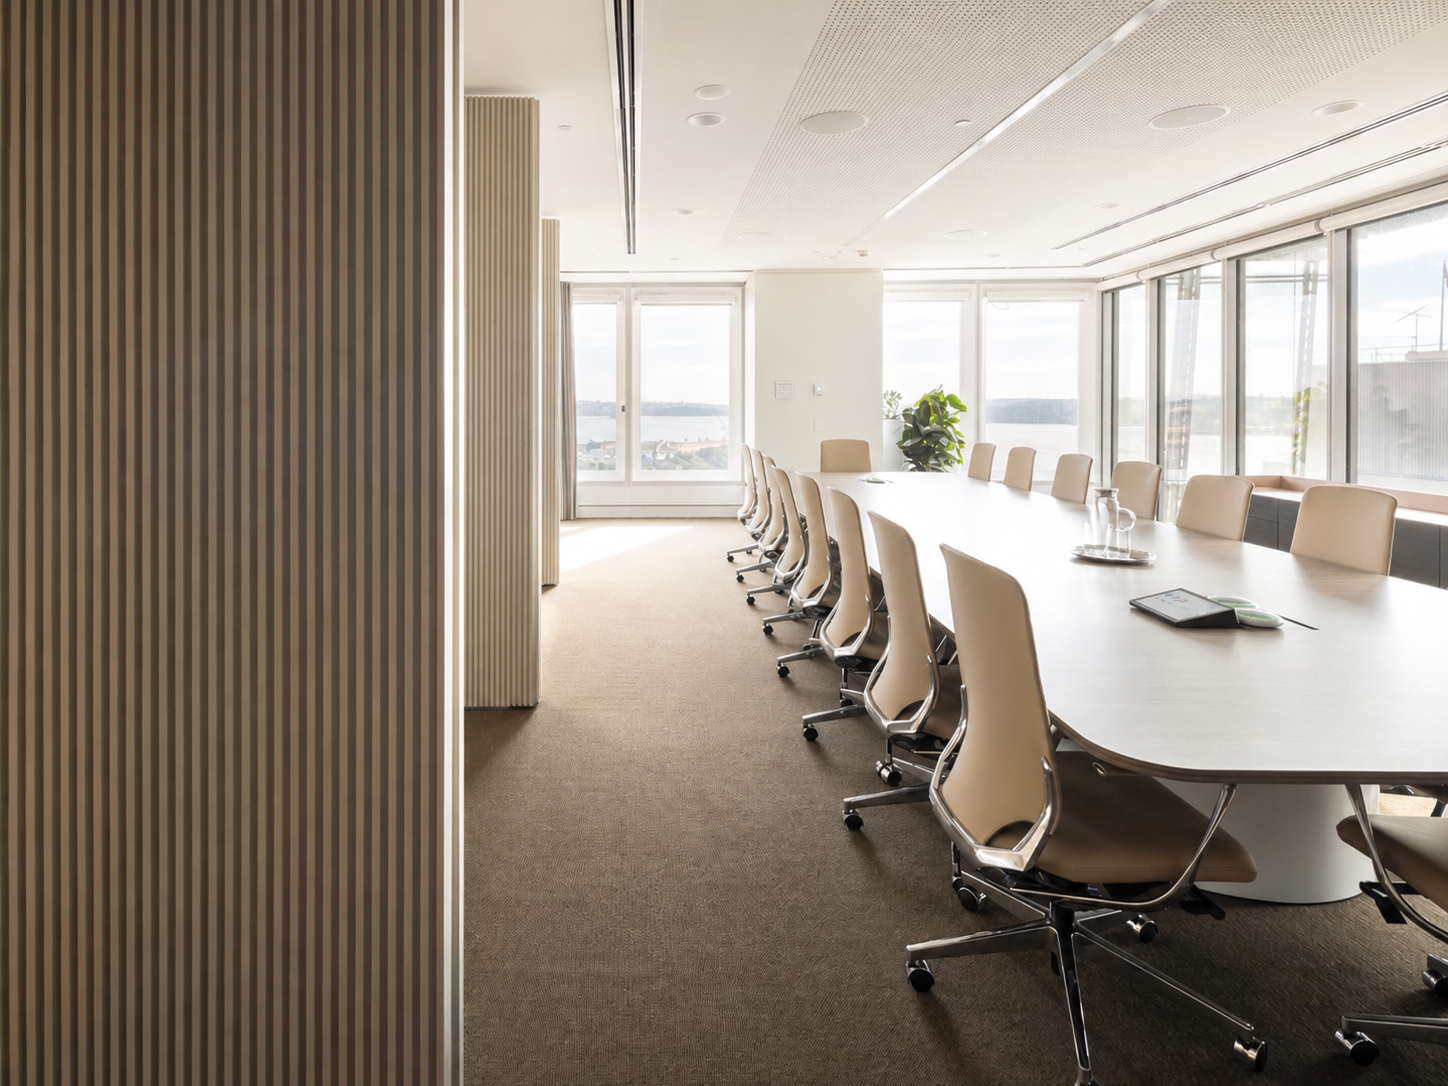
Shortlisted options can be assessed across factors such as location, amenity, natural light, sustainability, planning efficiency and building capability, helping determine how well each property could support the business.
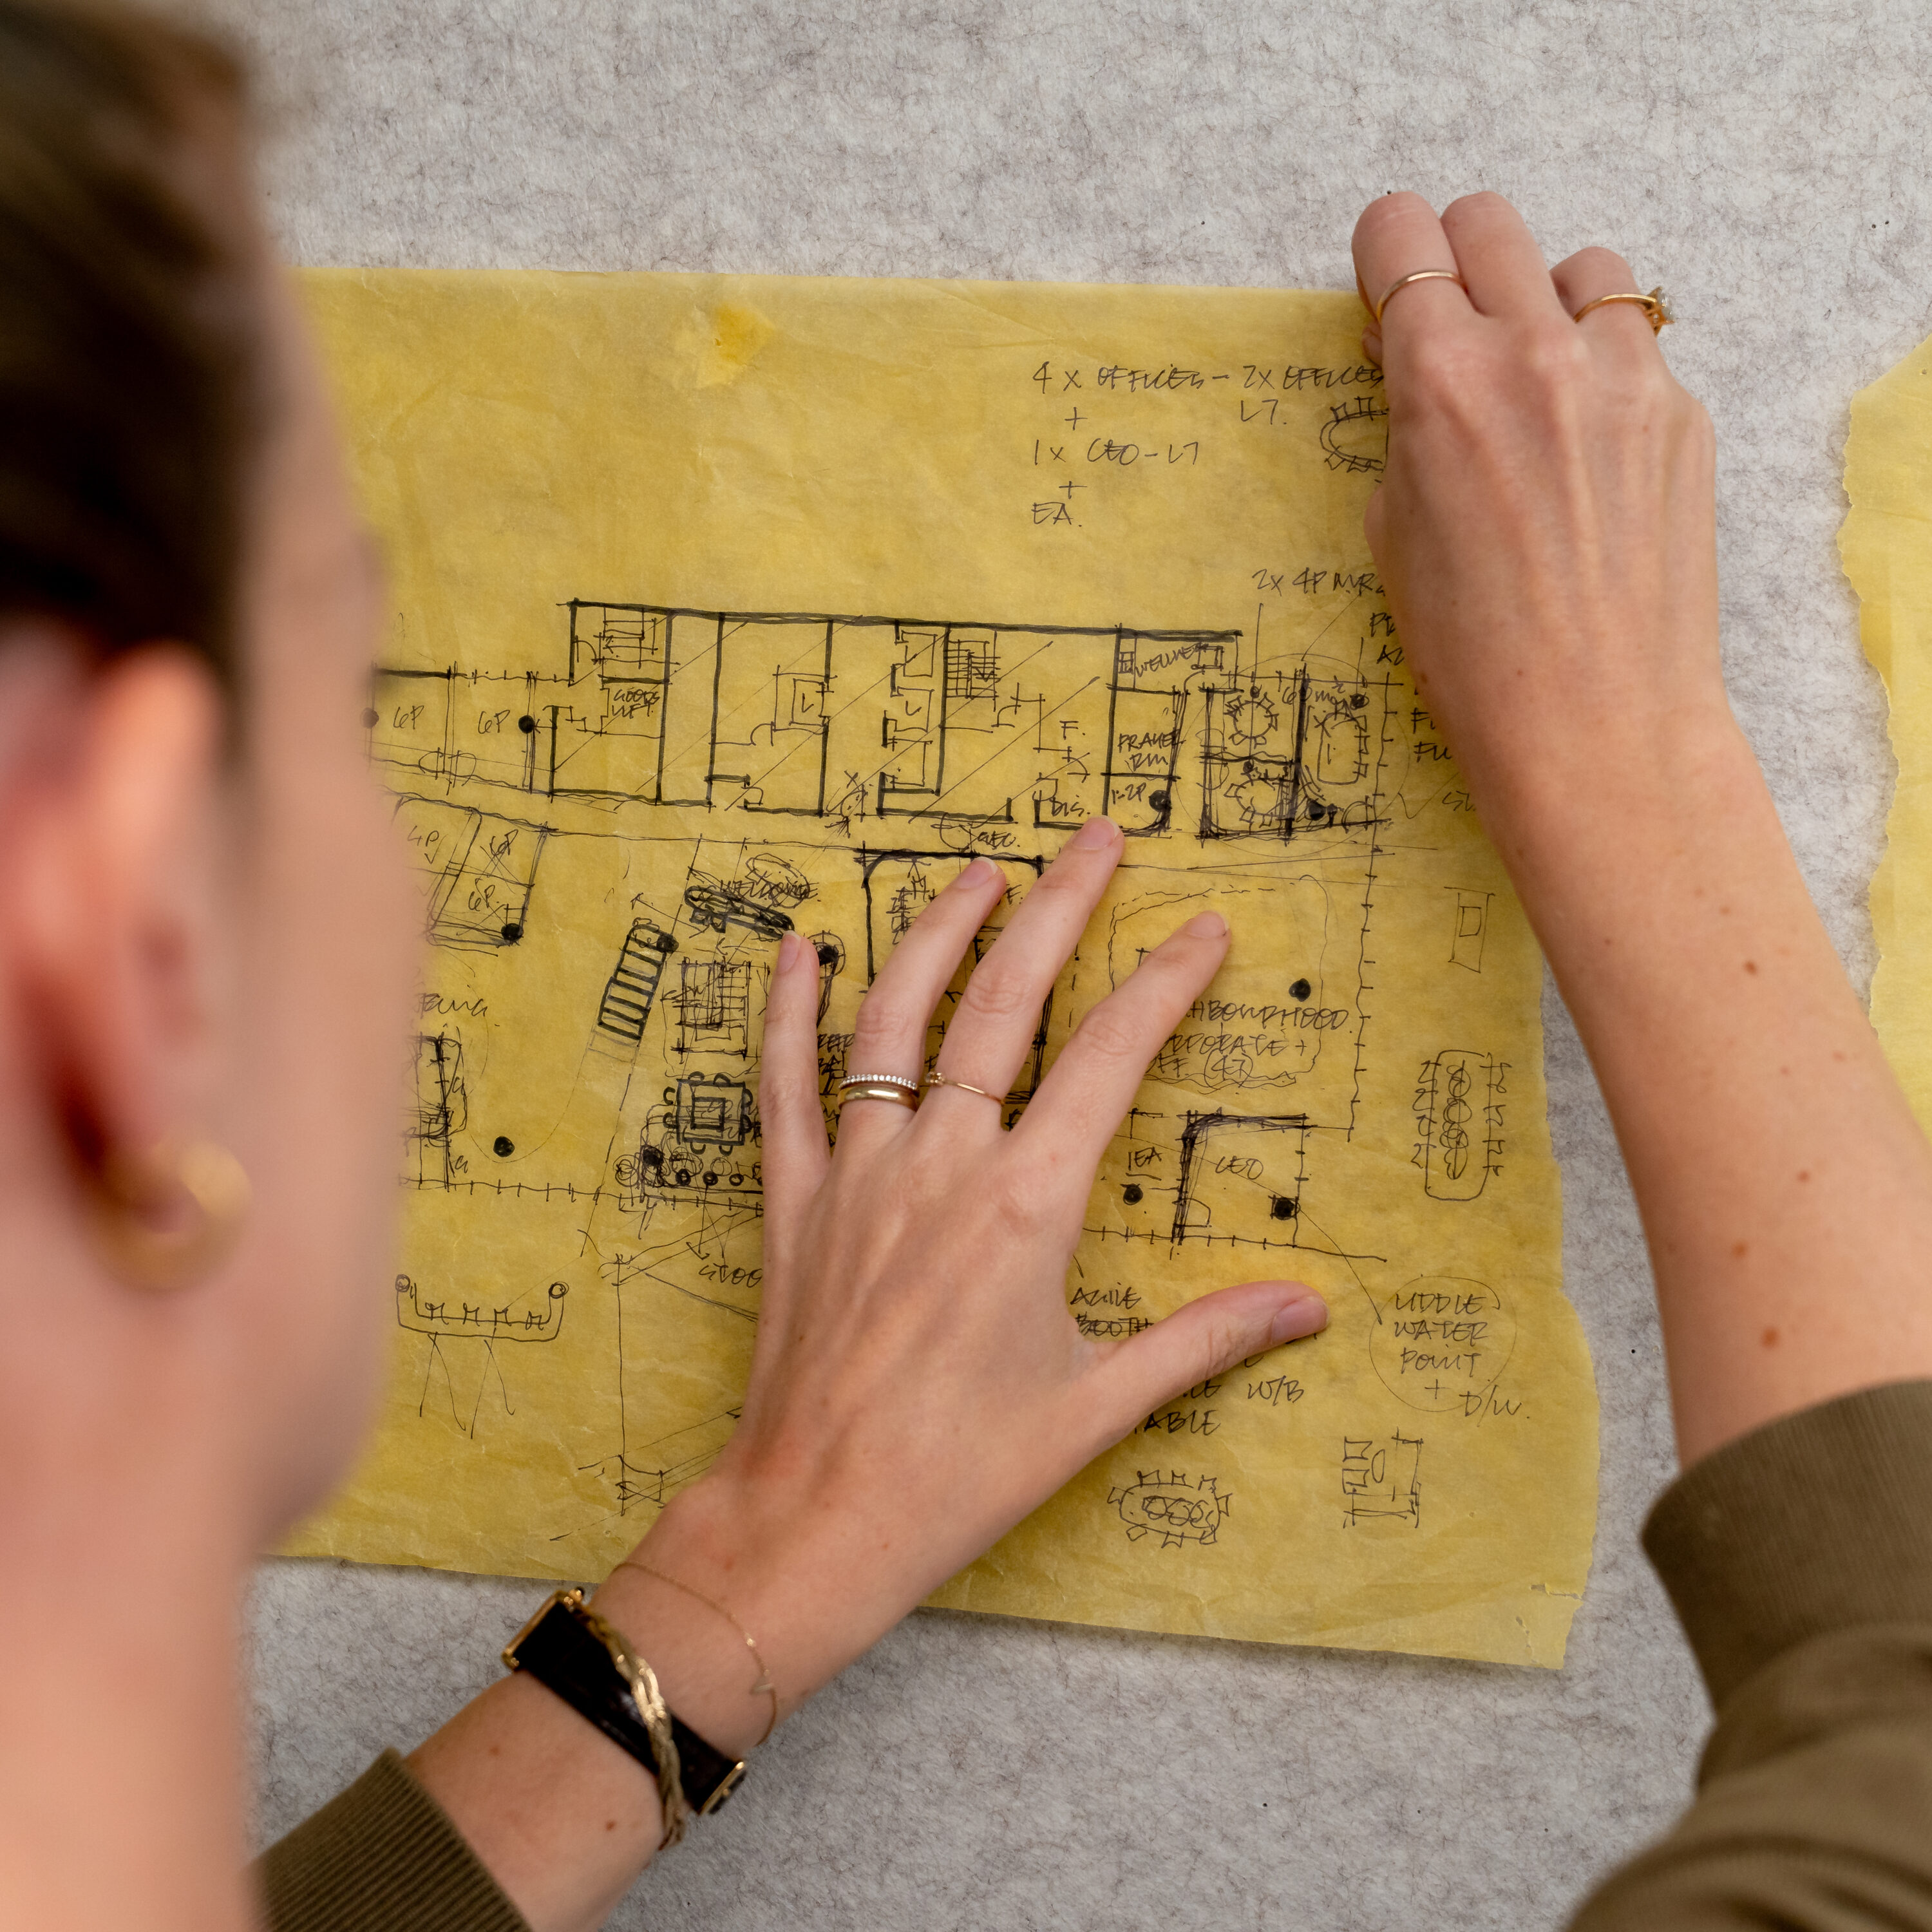
Test fits and early planning show how the workplace could operate within each tenancy.
Potential layouts are used to test capacity, workplace settings, team relationships, circulation and employee experience. This helps identify where a property performs well and where compromises may be required before a longer-term commitment is made.
The right property also needs to be viable within the project budget and programme.
Early cost planning, programme advice and technical project management help identify issues relating to building services, compliance, landlord scope, access, approvals and buildability before they become more difficult or expensive to address.
Bringing these considerations together gives leaders a clearer view of the wider implications of each workplace and property decision.

Workplace strategy aligns your physical environment with how your people work best. By combining data, research and business goals, it ensures your office supports productivity, culture and long-term growth, not just aesthetics.
A strong workplace strategy removes friction from daily work. It creates spaces that support focus, collaboration and wellbeing, while reinforcing your organisation’s values. The result is higher engagement, better performance and a workplace people actually want to be part of.
Spaceful’s approach combines ethnographic research with business insights. Through tailored sessions and in person observations, we assess how your space is currently used, identify what drives performance, define clear objectives and align stakeholders. The outcome is a data-informed brief that guides design, property and delivery decisions.
Workplace strategy helps you understand how people work, in-office, remote or in-between, and builds a space that supports those behaviours. It optimises the office for moments that matter: collaboration, connection and culture. The result is a workplace that enhances flexibility rather than competing with it.

With 12 years’ industry experience, Ben supports clients from the very start of their workplace journey. Bringing deep property knowledge, commercial insight and expertise in landlord negotiations and due diligence, he helps clients make informed decisions with clarity and confidence, setting each project up for success from day one.
With 12 years’ industry experience, Ben supports clients from the very start of their workplace journey. Bringing deep property knowledge, commercial insight and expertise in landlord negotiations and due diligence, he helps clients make informed decisions with clarity and confidence, setting each project up for success from day one.
From workplace strategy to delivery, our work speaks for itself. Discover how our integrated team creates high-performing spaces built for people and business growth.