Global X ETFs

SectorProfessional services
LocationSydney | Gadigal Country
Area810sqm
Global X ETFs needed a Sydney workplace that could bring its team together, strengthen the client experience and make efficient use of every square metre. At 20 Martin Place, Spaceful designed delivered a workplace that balances commercial efficiency with a premium arrival, intelligent planning and warm, brand-led spaces that reflect the confidence and professionalism of the Global X brand.
Client
  • Client
  • Challenge
  • Discover
  • Design
  • Deliver
Client

Global X is a member of Mirae Asset Financial Group, a Seoul-based global enterprise providing asset management expertise worldwide.

Challenge

Global X needed to make the most of a high-profile Sydney CBD address while achieving the right balance between commercial efficiency and quality. The new workplace had to work hard operationally, while still feeling considered, connected and aligned to the expectations of a global financial services business. 

Key challenges included: 

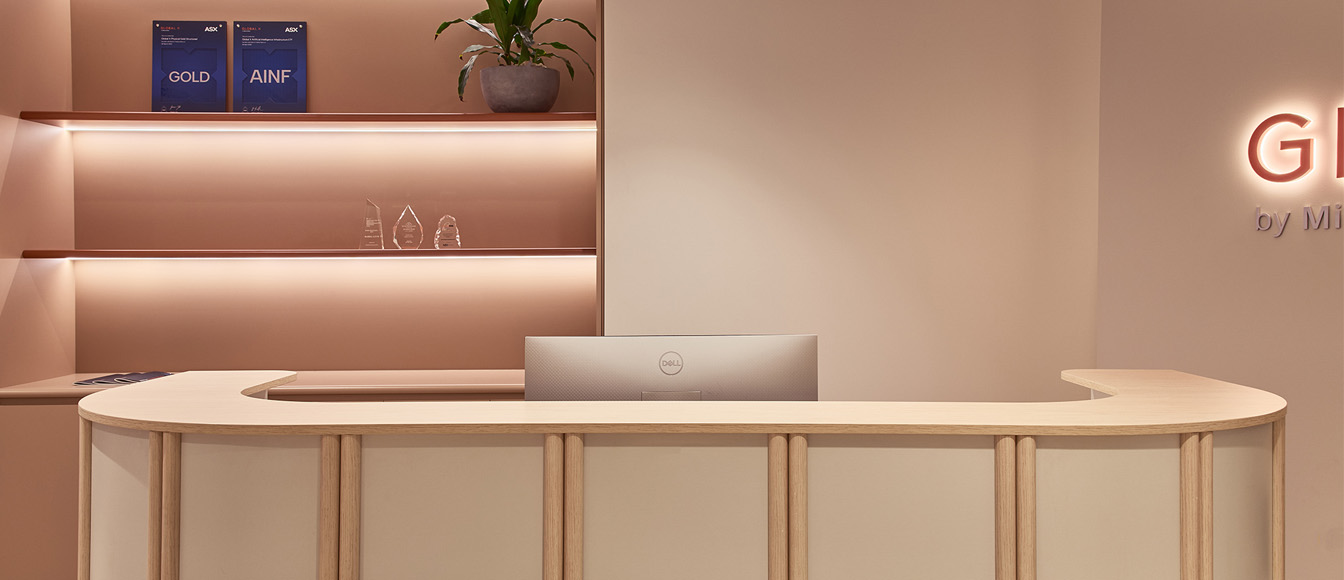
  • Premium arrival: Creating a strong first impression that reflected the quality of the Global X brand. 
  • Efficient floorplate: Maximising work points while maintaining comfortable circulation, so employees never felt crowded and the workplace retained a premium feel. 
  • Client experience: Designing front-of-house spaces that supported trust, professionalism and a clear sense of brand. 
  • Team connection: Shaping the layout to bring people together and encourage openness and collaboration. 
  • Workstyle balance: Supporting focused work, meetings, quiet work, collaboration, wellbeing and shared social moments. 
Discover

Spaceful was engaged by the landlord of 20 Martin Place to explore how Global X could make the most of the floor plate. Early test fits assessed how the tenancy could support business needs, client experience and day-to-day functionality before moving into design and delivery.

The process was highly collaborative, involving close engagement with the landlord and Global X to understand how their requirements could be accommodated within the space. As the brief developed, the design continued to evolve in response to operational needs, emerging priorities and changing requirements, ensuring the final workplace was shaped by how the business needed to work.

Design

The design concept, “Uncharted”, reflects Global X’s focus on exploring investment opportunities, looking ahead and guiding clients into the future. It extends the brand’s references to charting lines and topography contours, translating them into the workplace through planning, finishes, signage and graphics.

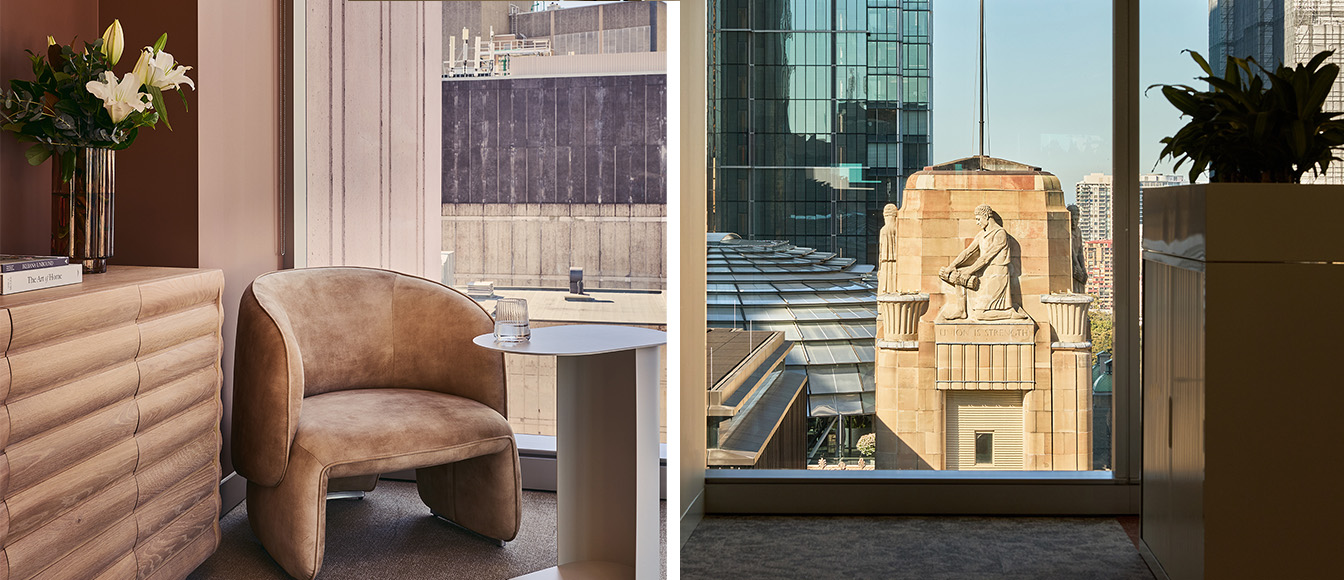
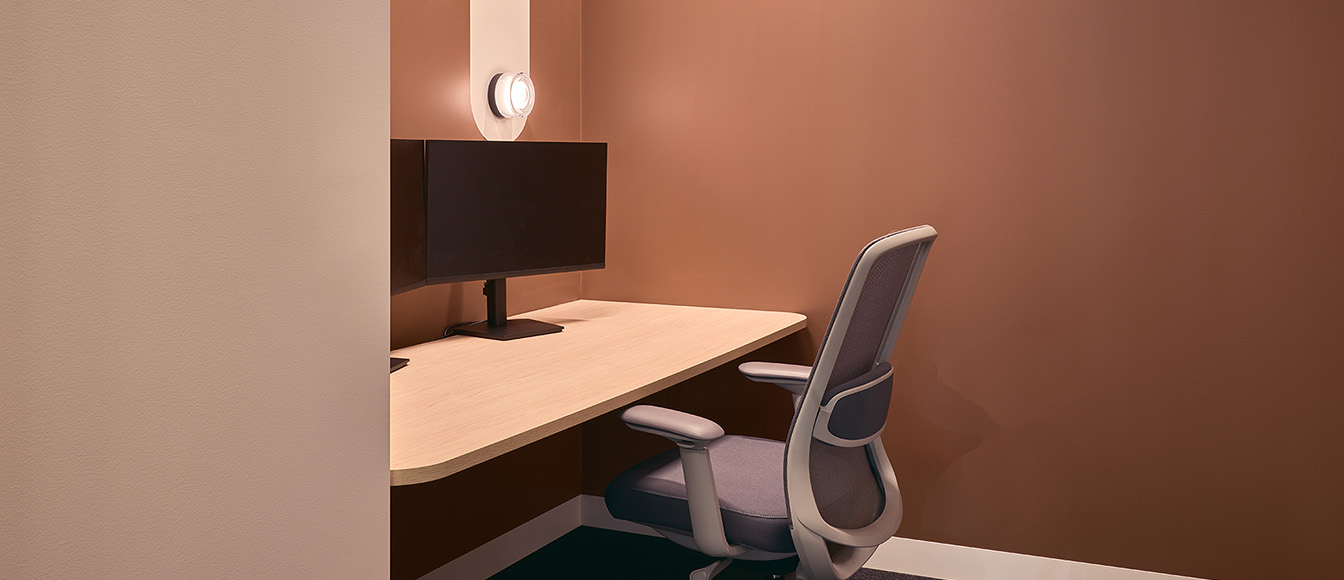
Soft neutrals, warm timber tones, muted greens and earthy accents create a calm but distinctive environment. Brand moments in the flooring, walls and signage give the space a clear Global X identity without overwhelming the client or employee experience.

Key design features include:

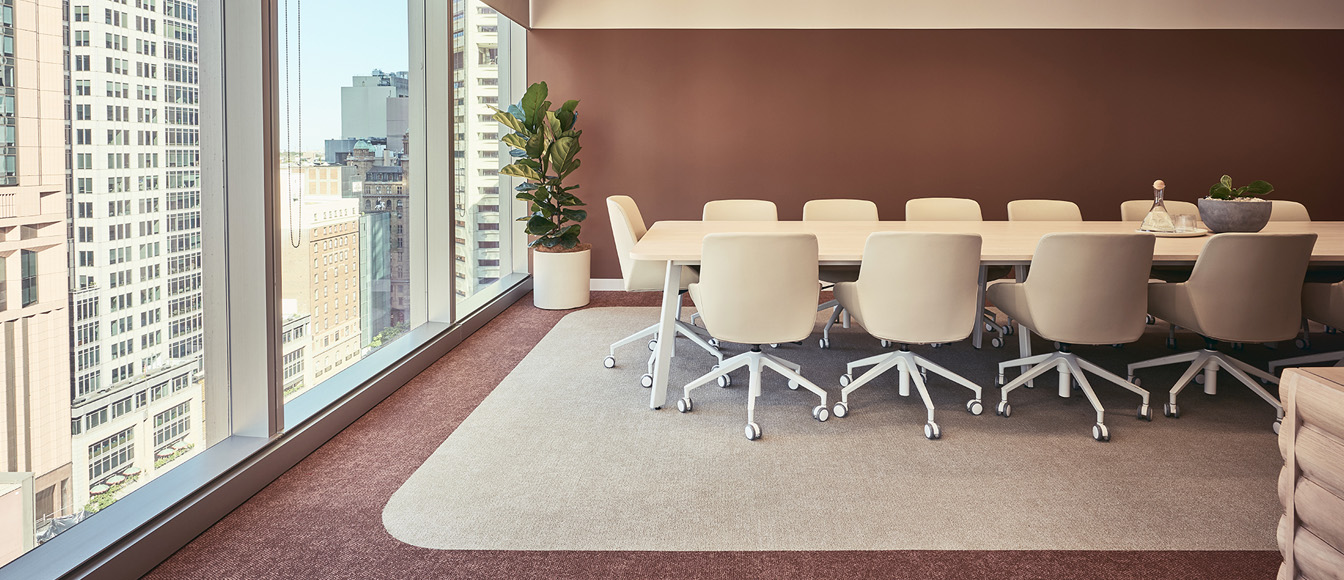
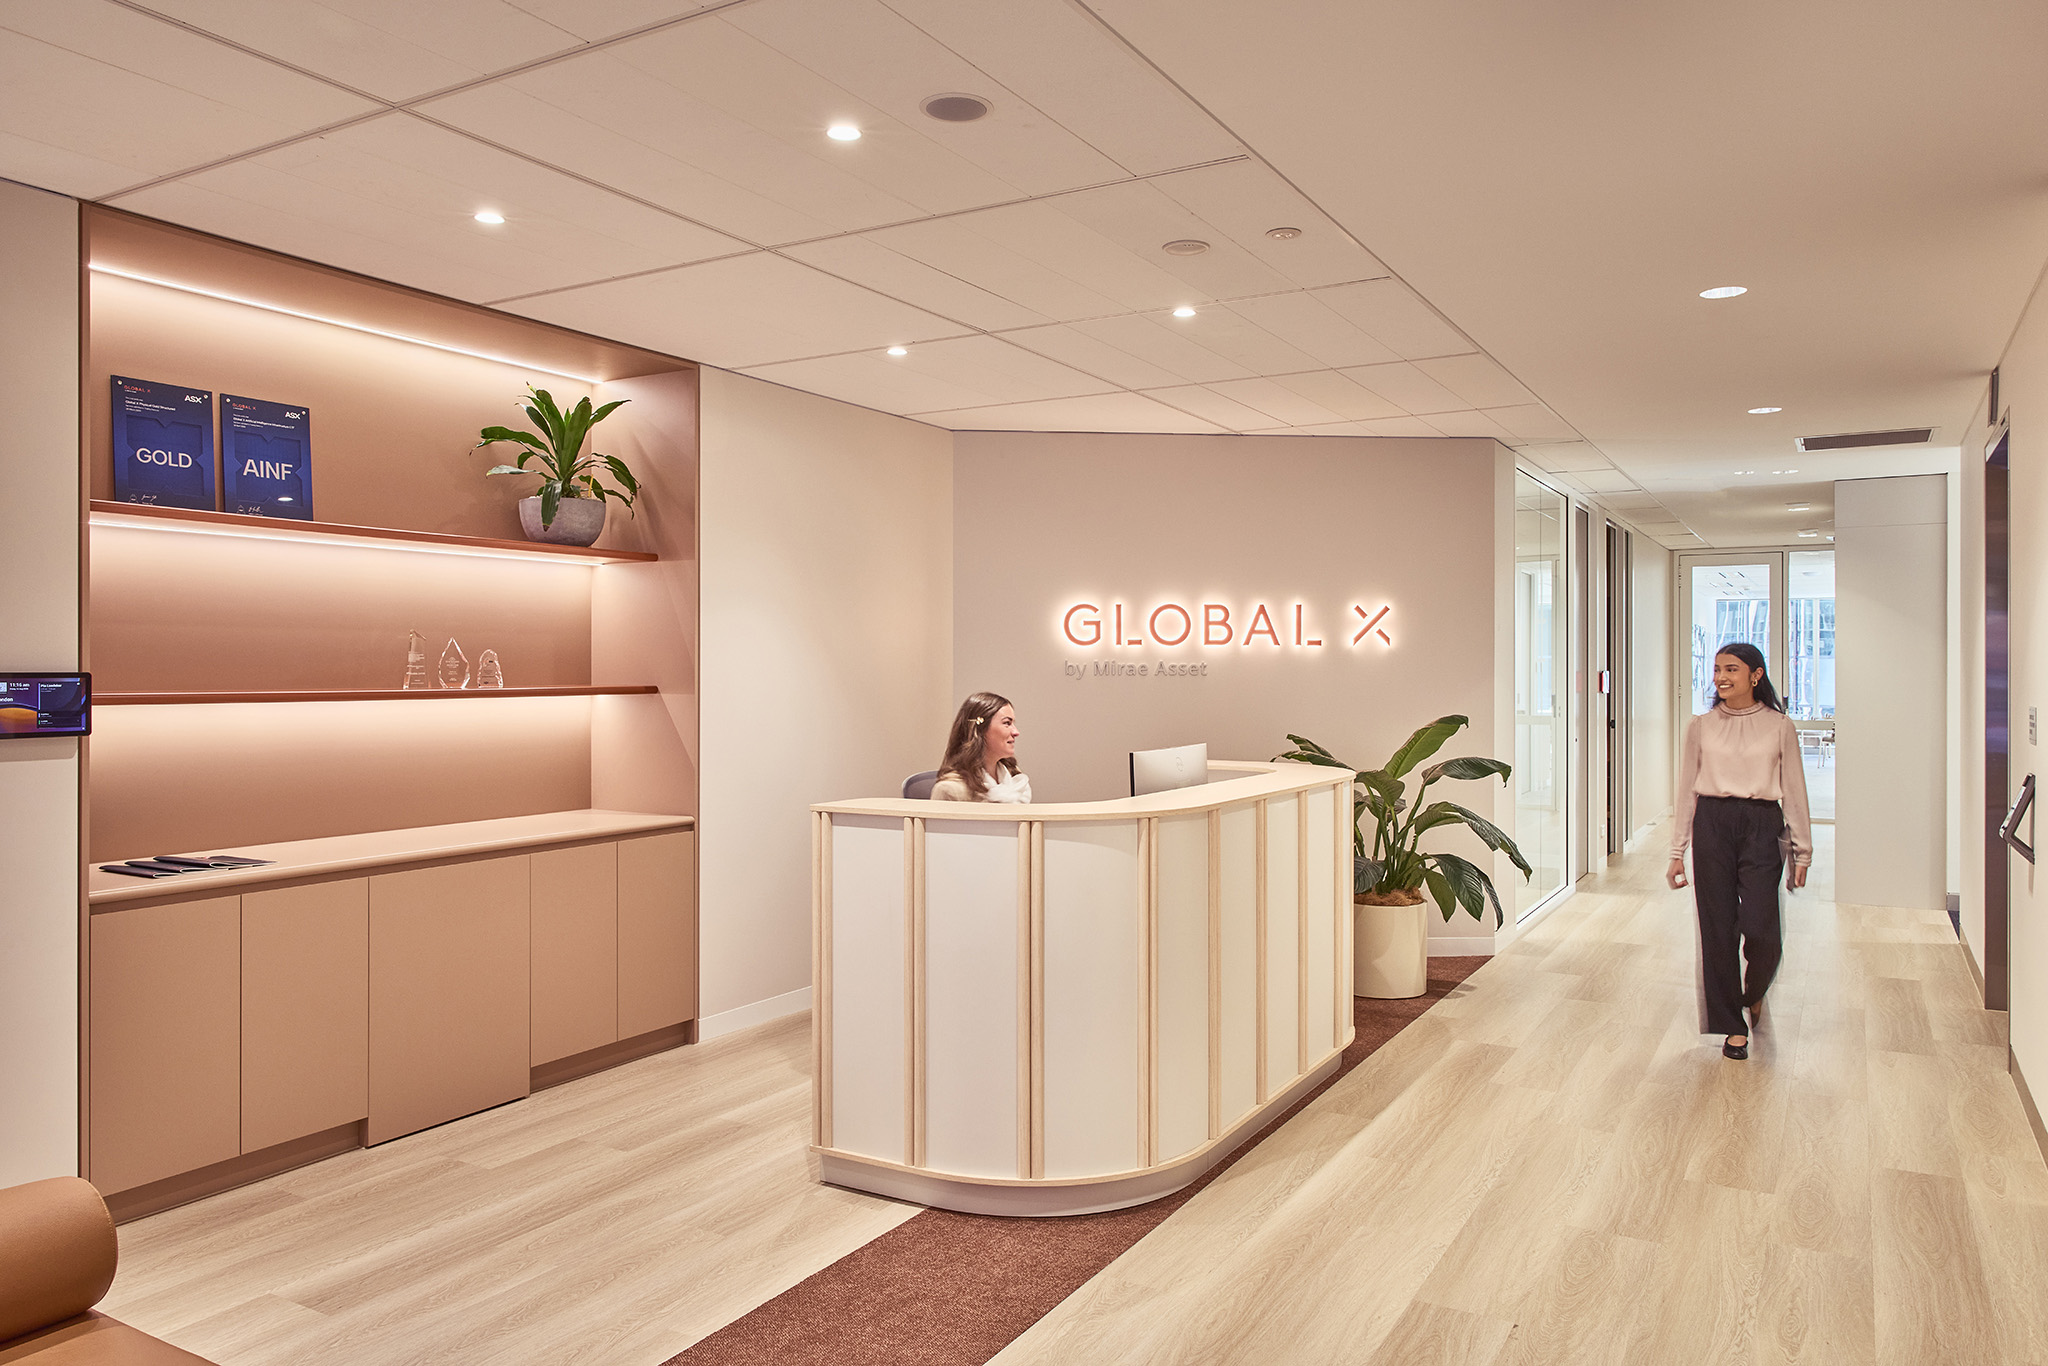
  • Lift-core arrival: A considered reception and waiting lounge with large screen and brand moments create a strong first impression for visitors.
  • Brand-led experience: Signage, graphics and contour-inspired elements subtly connect the workplace to Global X’s identity.
  • Front-of-house focus: A closed guest journey gives visitors direct access to reception, meeting rooms and client-facing spaces, without needing to move through back-of-house areas.
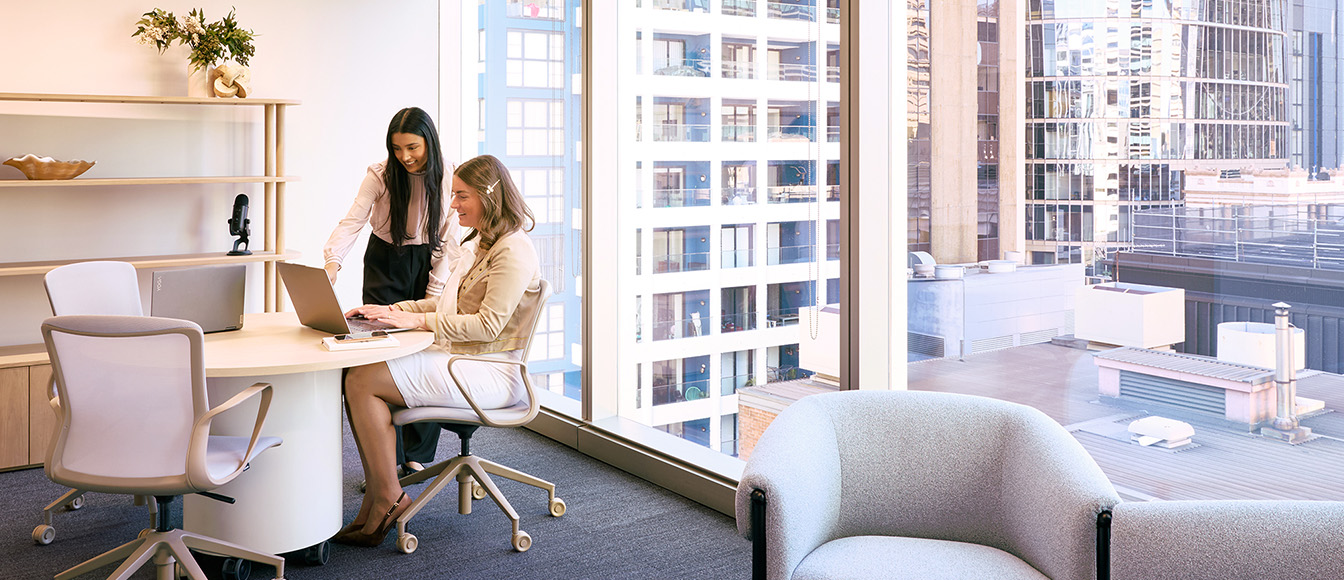
  • Client-ready meeting spaces: Boardroom, meeting and projects spaces support a range of client conversations, team sessions and focused work.
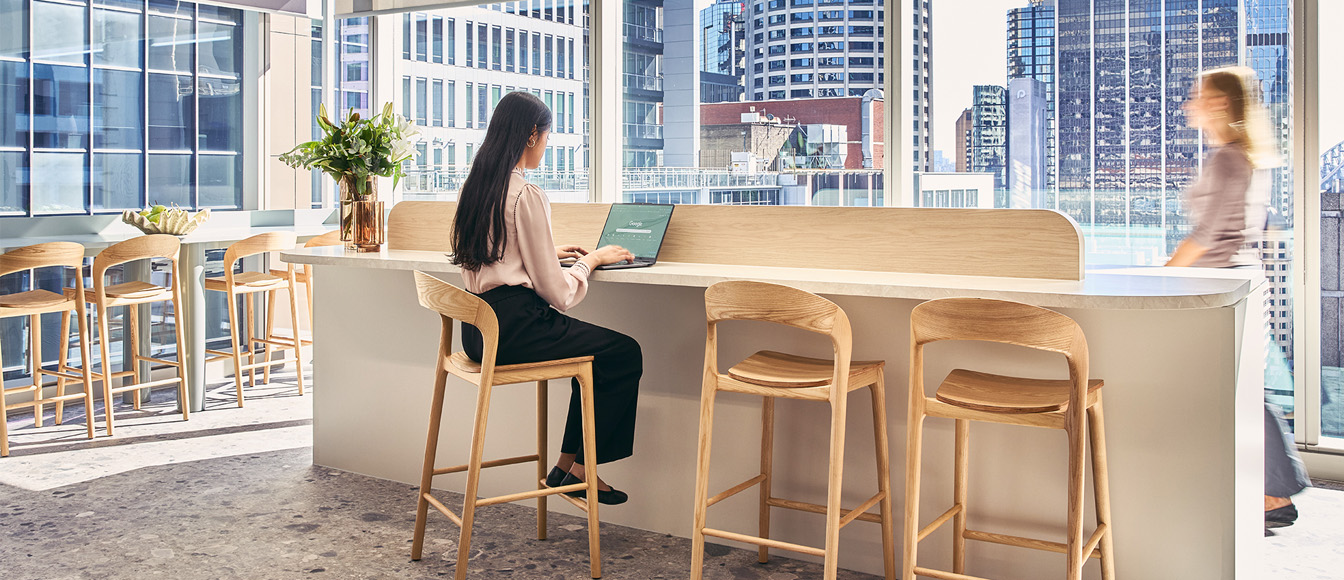
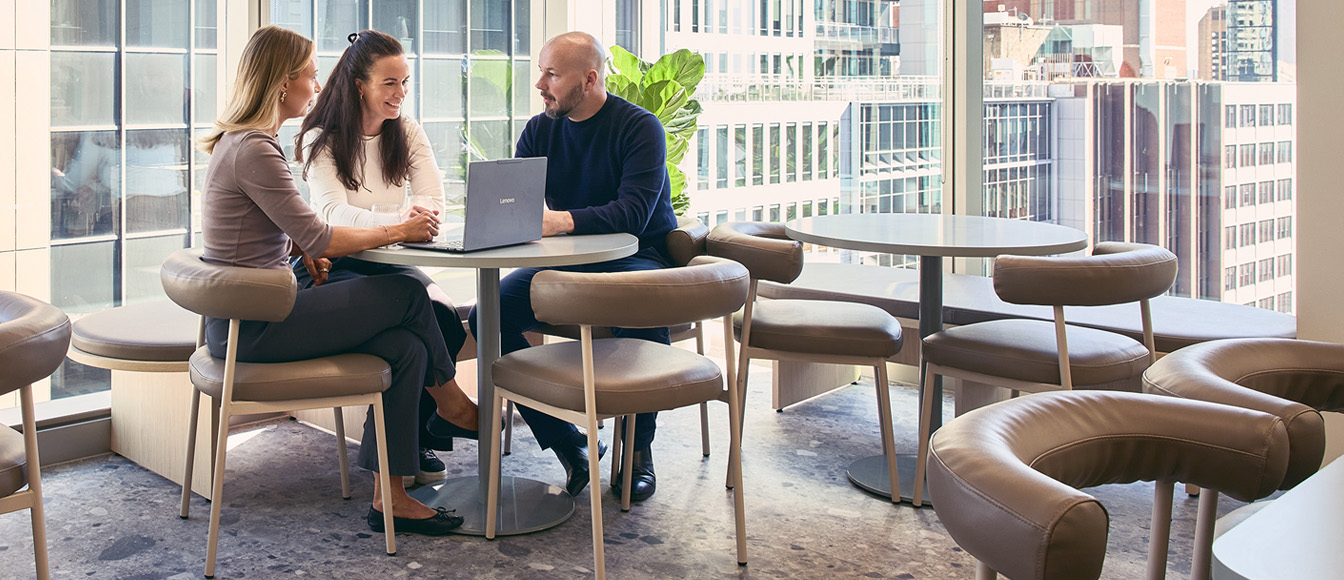
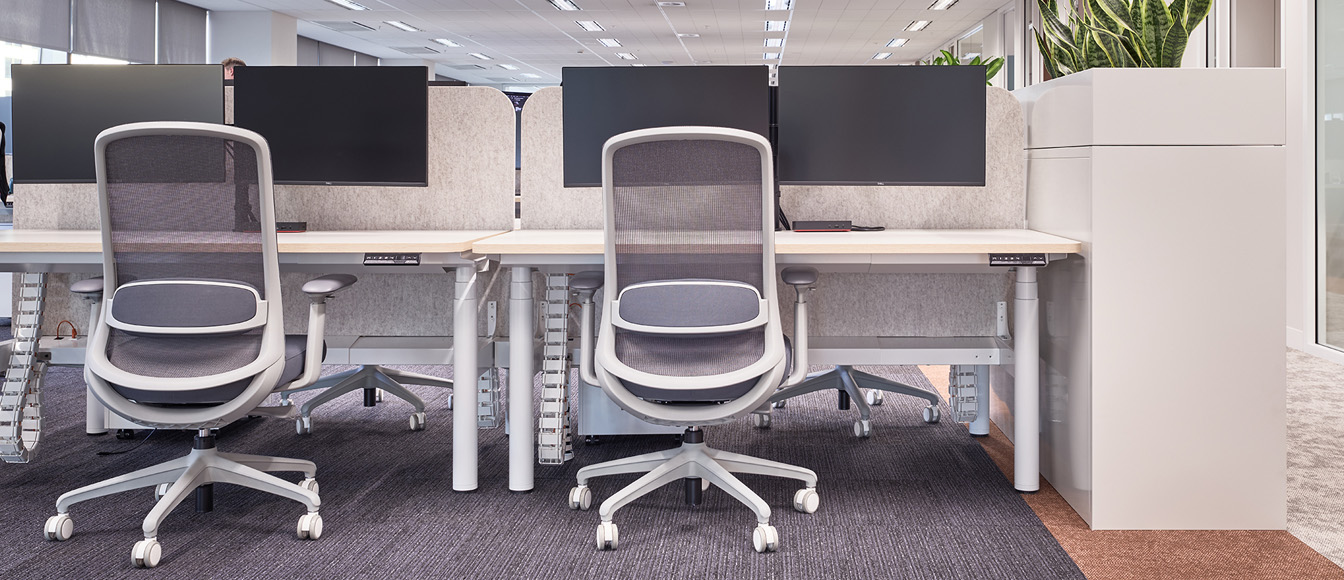
  • Connected work zone: The floorplate brings the team together through open workstations, shared settings and support spaces that are easy to access and use.
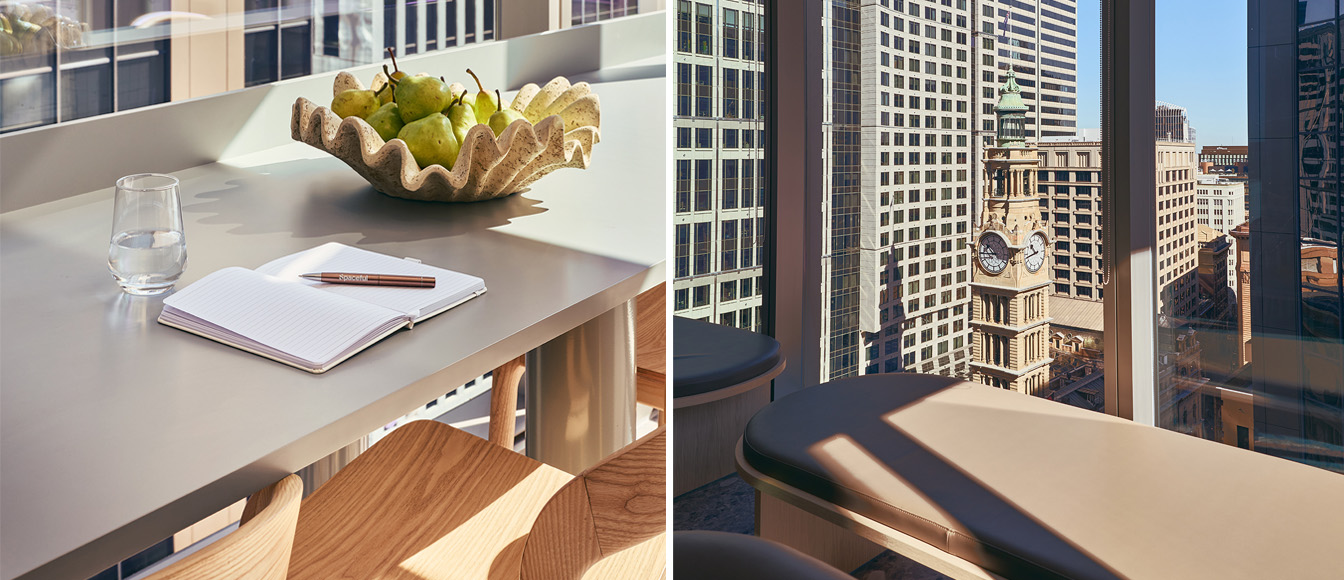
  • Townhall breakout: Positioned to take advantage of one of the tenancy’s best vantage points, the kitchen and breakout area create a shared destination for everyday use, informal gatherings and larger team celebrations.
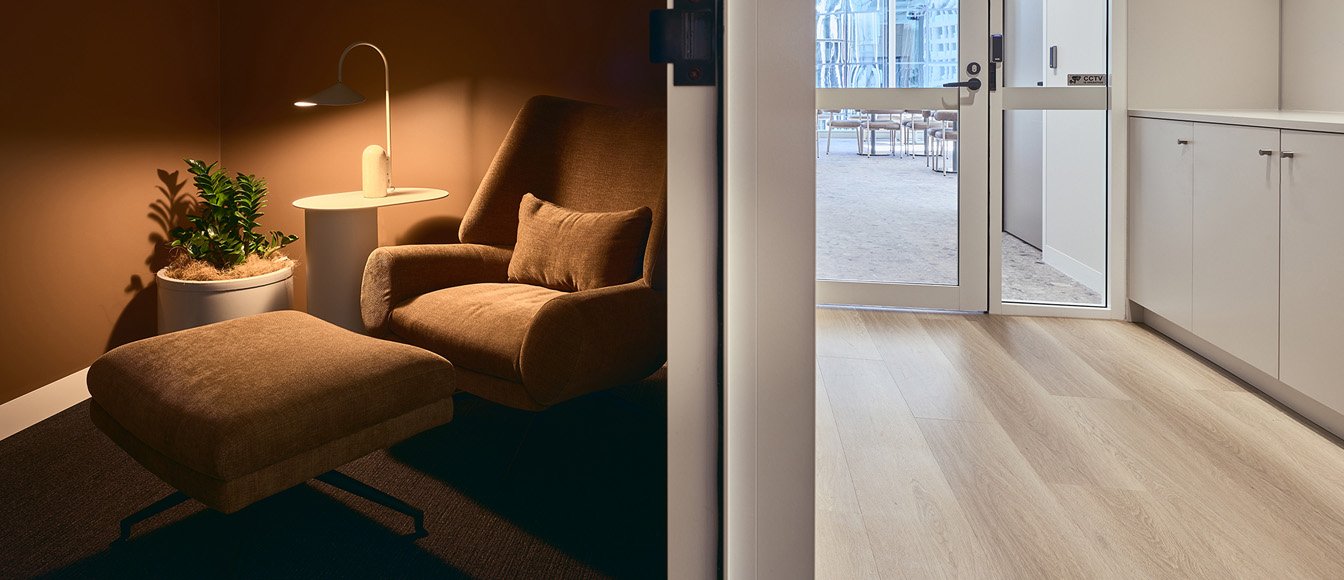
  • Workstyle support: Quiet rooms, huddle spaces and collaboration zones and project areas give employees choice throughout the day.
  • Operational and support: A wellness room, marketing storage, utilities and comms spaces help the workplace function effectively day to day.
Deliver

Spaceful coordinated delivery in an active building environment with multiple stakeholders and other fit-outs underway. The project required clear communication, careful access planning and close coordination with the superintendent, building management, consultants and contractors.

Key delivery outcomes included:

  • Accelerated occupation: Occupation was achieved in seven weeks within a nine-week construction programme, allowing more time for compliance, handover and move-in readiness.
  • Stakeholder coordination: Spaceful worked closely with the landlord’s superintendent, building management, consultants and contractors to keep approvals, access and shared services moving.
  • Active building delivery: With other fit-outs underway in the building, Spaceful coordinated shared amenities, goods lift access and site logistics.
  • Trusted partnerships: Established relationships with subcontractors, consultants and suppliers supported efficient, high-quality delivery.
  • Transparent communication: Regular PCG meetings, site walk-throughs and real-time updates kept the client informed throughout the programme.
  • Technology-enabled delivery: On-site technology, including 360-degree capture and digital model coordination, to support visibility, progress tracking and alignment between design intent and site delivery.
  • Security integration: Security requirements were integrated during the fit-out. Helping ensure the workplace was operationally ready at handover.

Let’s transform your workplace.

Connect with our team to explore how strategy, design, and expert delivery can shape a space that works for your business today – and tomorrow.

Name(Required)