Data-led insights define the right workplace brief, helping leaders make property decisions with clarity and confidence.
A tailored design direction translates business priorities, culture and ways of working into a clear workplace vision.
Design, technical and delivery teams stay connected from the start, shaping a buildable solution that protects budget, programme and intent.
Design, technical and delivery teams stay connected from the start, shaping a buildable solution that protects budget, programme and intent.
As a licensed builder under an AS4902 contract, Spaceful carries the design and delivery risk, managing the site, programme and budget.
Formal check-ins at 3, 6 and 12 months help ensure the workplace continues to perform for the business.
Engagement #1 establishes the design scope under a fixed fee, with construction budget and timeframes locked in.
Engagement #2 appoints Spaceful as head contractor under AS4902 with Spaceful taking on design risk and delivering against the agreed budget and timeframe.
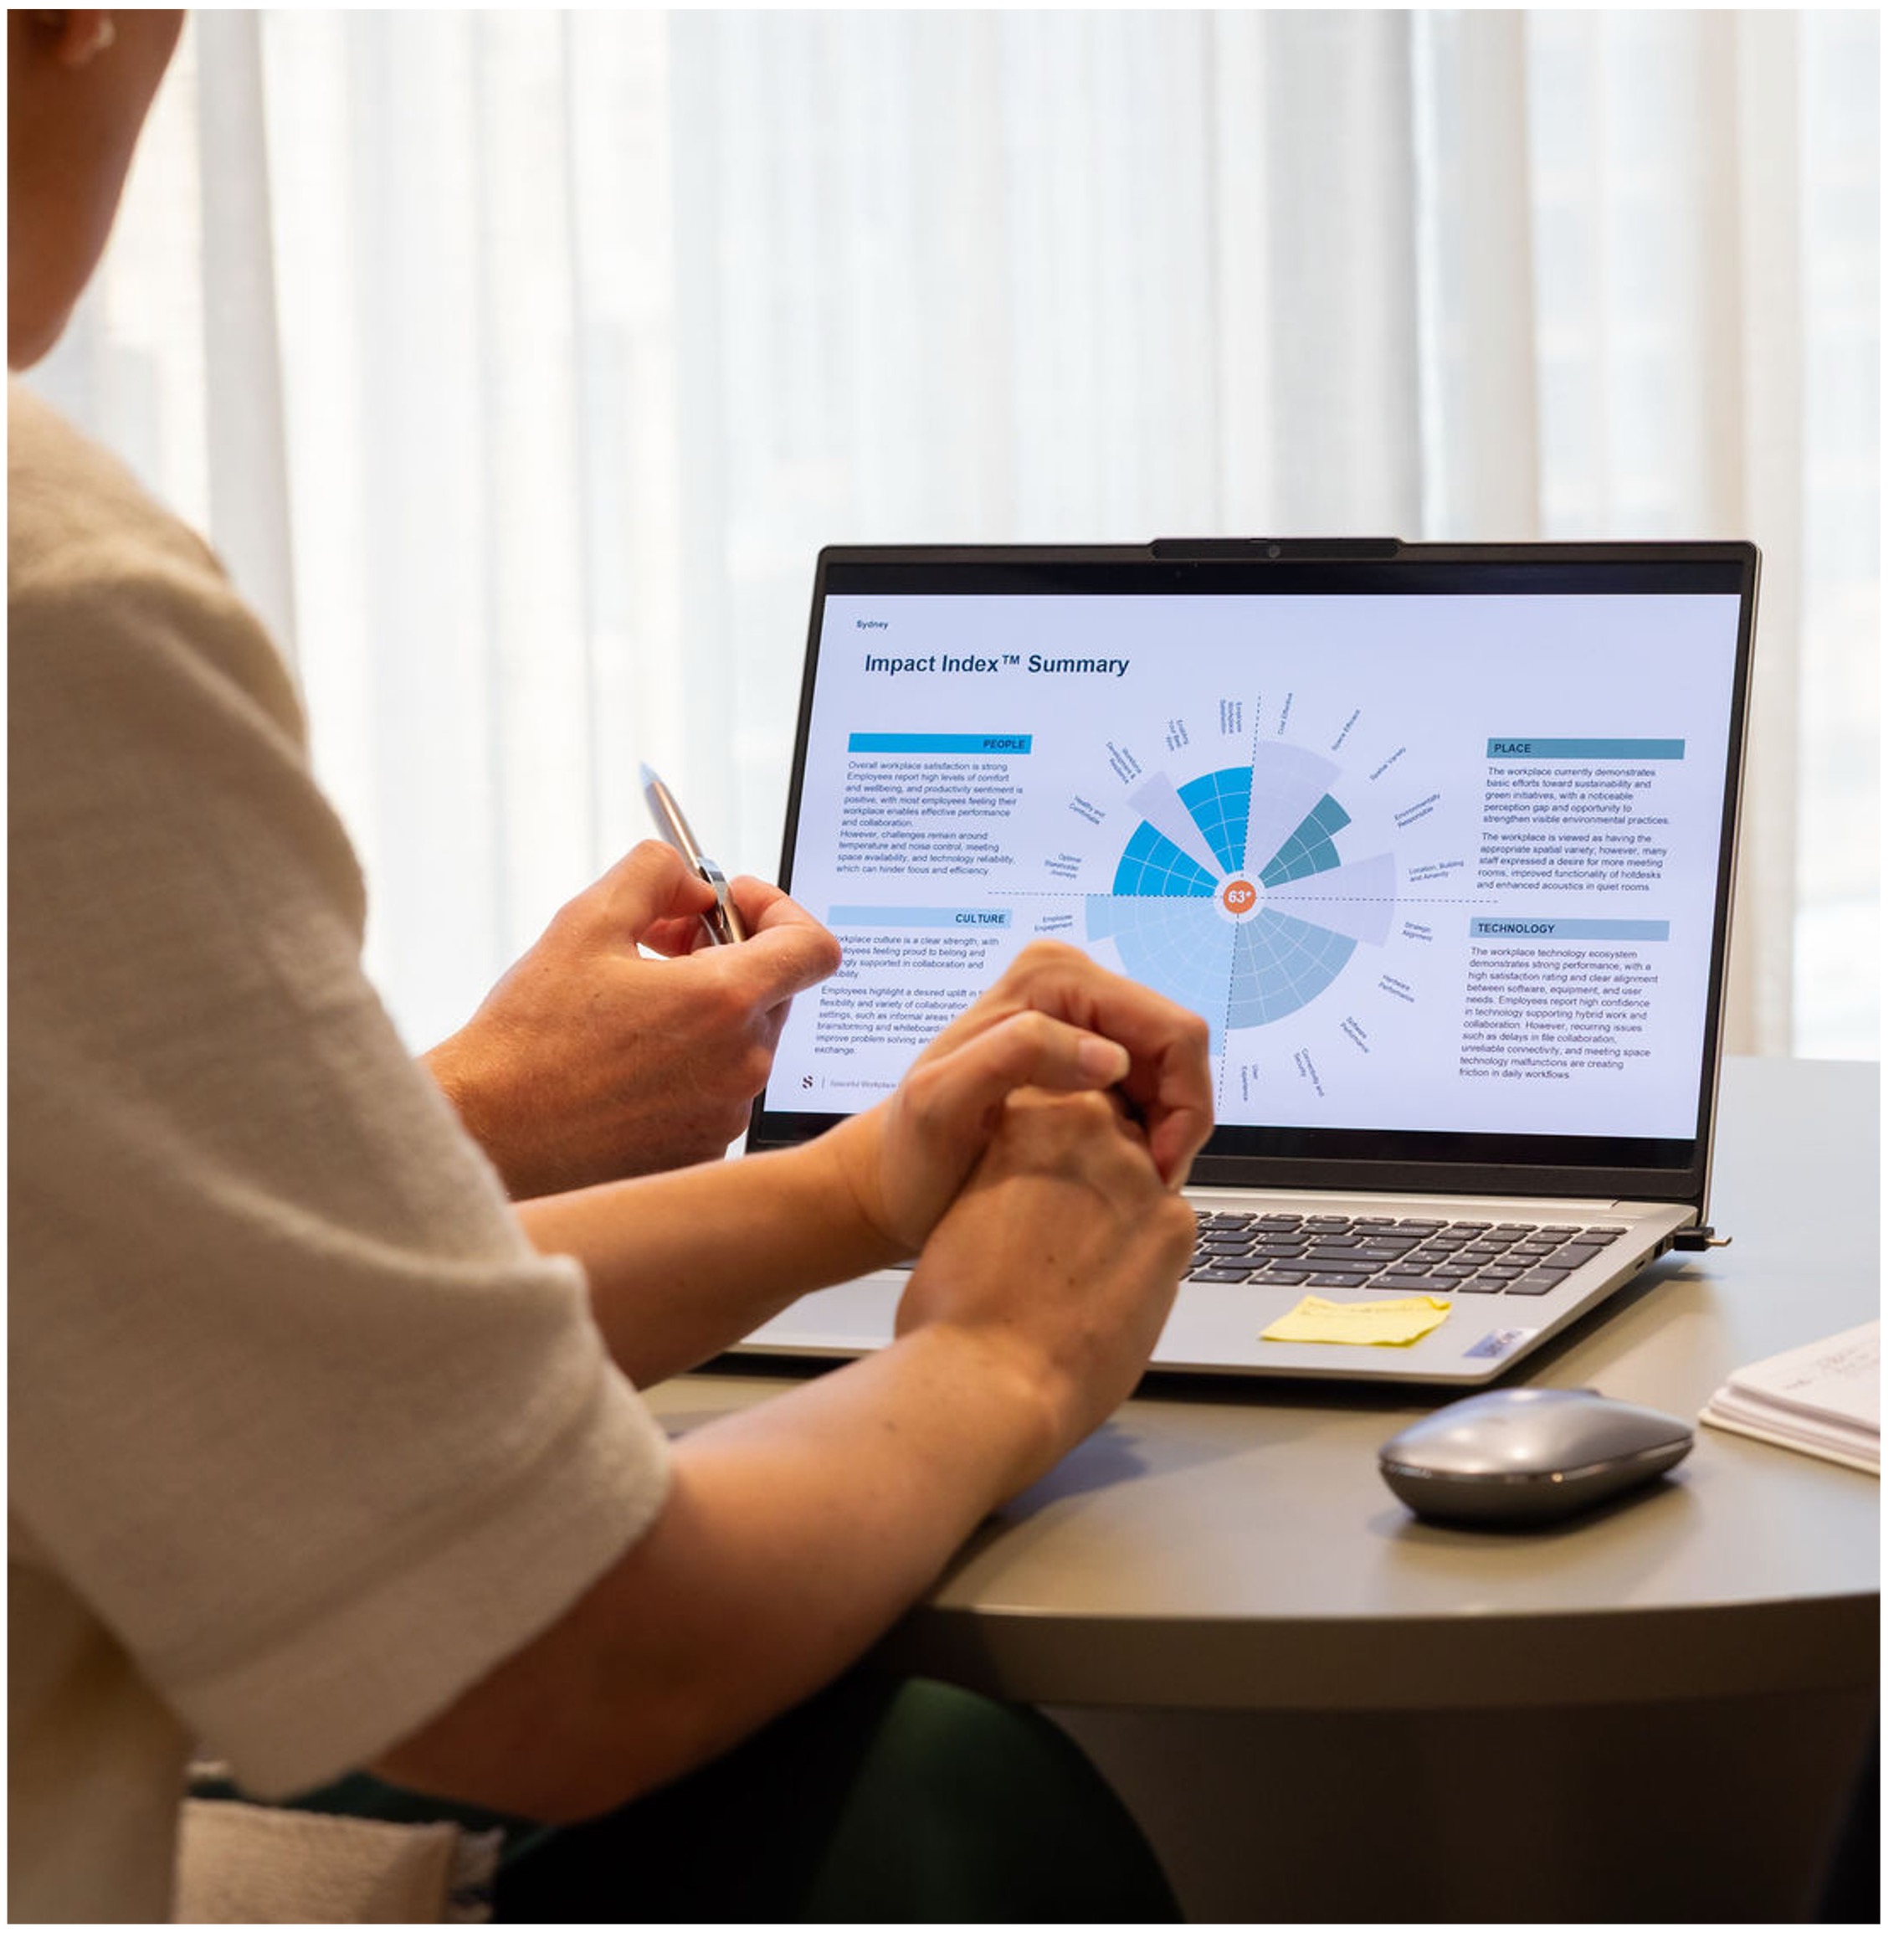
Discover establishes the evidence behind the workplace project. We look at how the business operates today, where it is heading and what people need from the future workplace to define the right size, space mix and workplace brief.
If property is still being considered, that brief can then be used to assess potential tenancies through site selection, test fits, cost and programme advice and technical due diligence. If a property has already been selected, the same process helps test and refine how it can best support the business.


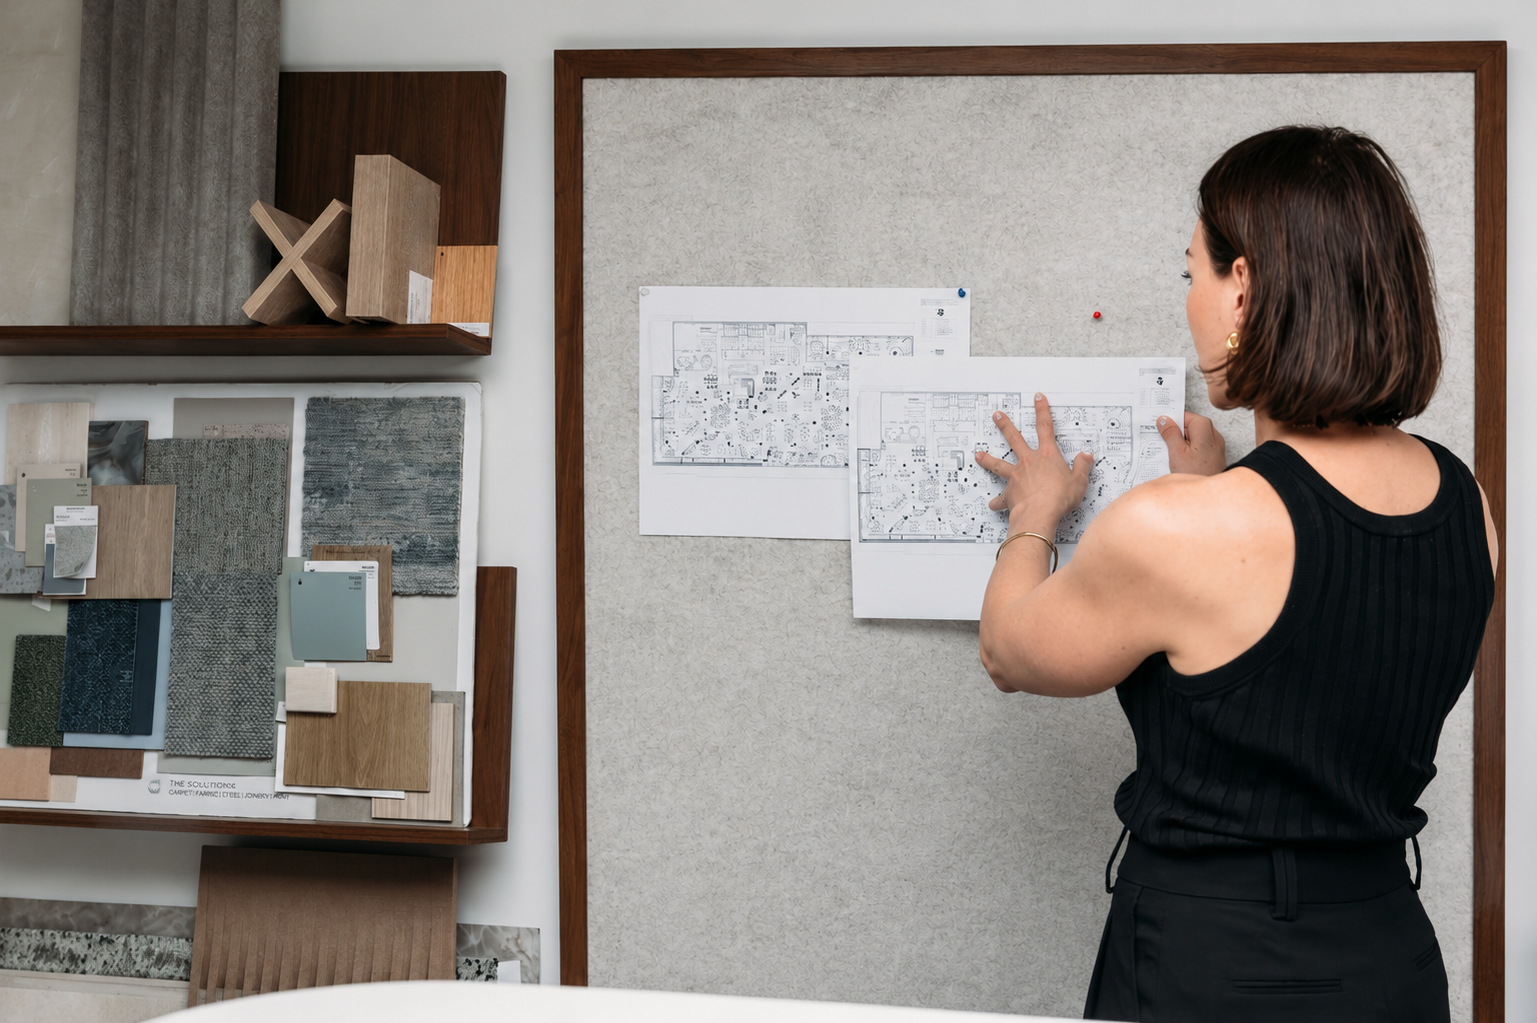
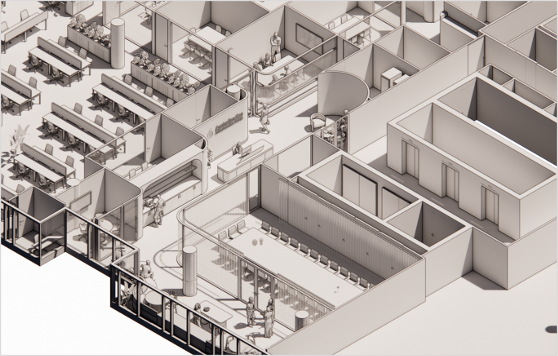
Design translates the agreed workplace brief into a physical environment tailored to the business. The process moves through concept design, design development and documentation, progressively resolving how the workplace will function, look and perform.
Cost planning, technical coordination and buildability input are considered alongside design decisions, helping keep the workplace aligned with the agreed brief, budget and programme as the detail develops.

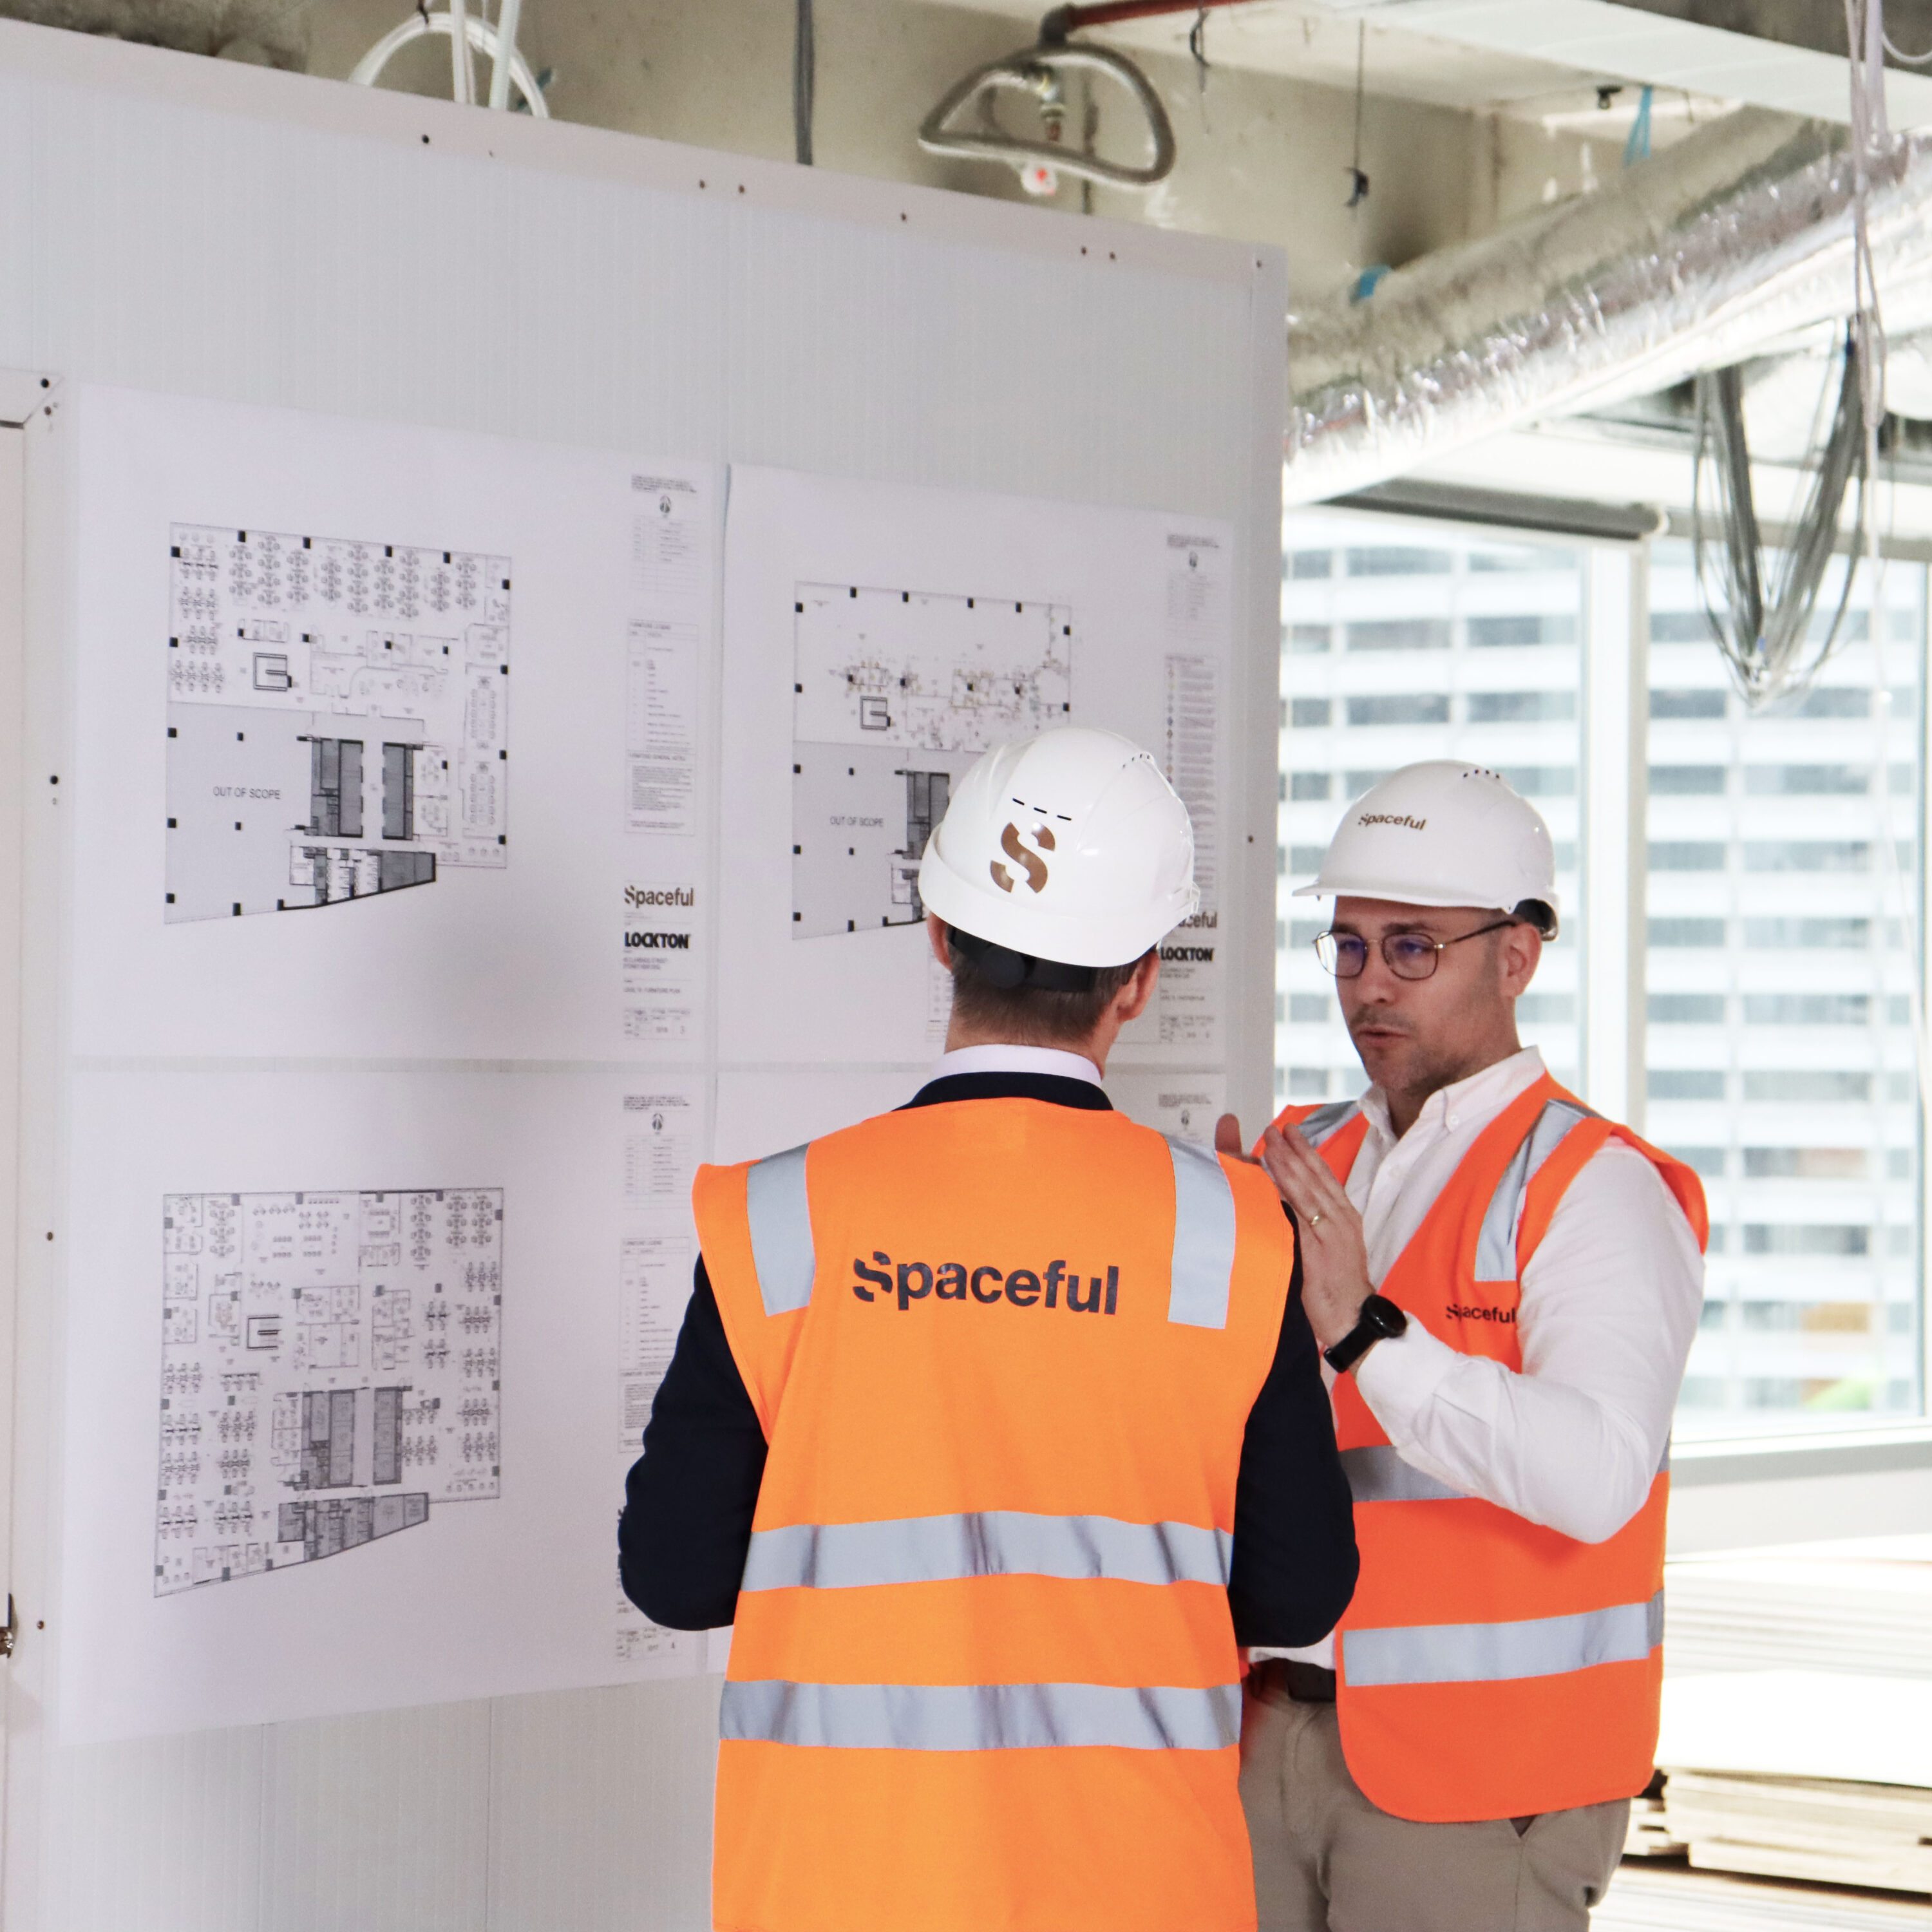
Deliver turns the resolved design into the finished workplace. As the licensed builder, Spaceful manages construction, programme, cost, quality, safety, trades and building interfaces through one coordinated project team.
The same technical and project management expertise involved earlier in the process remains connected through delivery, helping protect the agreed design intent and resolve issues quickly.
The process continues through commissioning, handover, move-in and post-completion support.

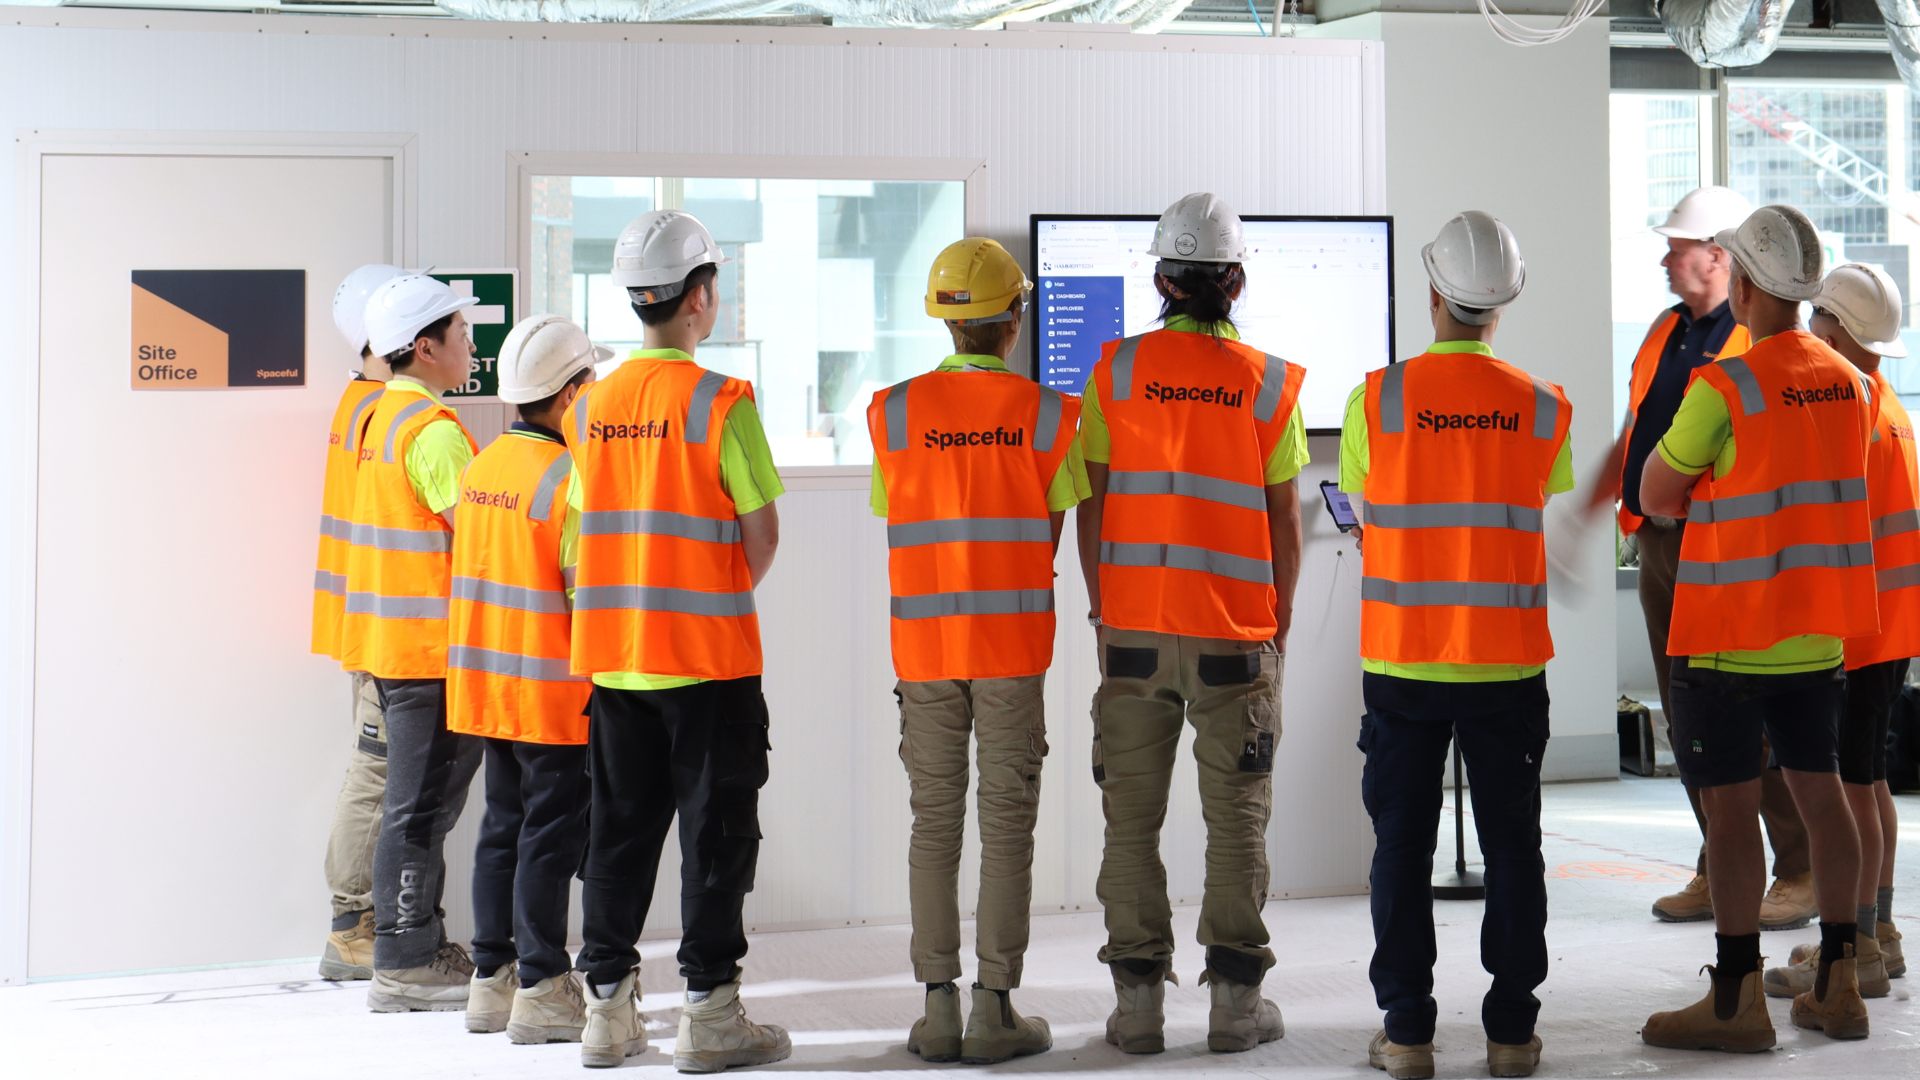
Cost planning runs alongside design, helping you understand the budget impact of options as decisions are made. This allows design, functionality and investment to be considered together throughout the process rather than waiting until the design is complete to understand the cost.
Spaceful’s two-engagement model brings design, technical and construction expertise together early, without requiring a construction commitment upfront. The first engagement resolves the brief, design, scope, cost, programme and key risks, creating a clear decision point before moving into the construction contract.
Workplace strategy, design, technical and cost teams work together to balance employee and client experience, functionality, buildability and budget. This helps investment go where it will create the greatest value for the business and its people.
The value of the workplace can be measured beyond project completion. Spaceful tracks client experience and uses the Impact Index™ to assess workplace performance before and after the move across People, Culture, Place and Technology.
Technical project management runs throughout Discover, Design and Deliver, giving clients one accountable lead from the early stages of an office move through to post completion.
Spaceful’s technical team is involved early to test how the workplace can actually be delivered. Building constraints, services, documentation, buildability, programme and cost are reviewed as the design develops, with contractor, trade and supplier input brought in before construction begins. This helps identify and resolve issues while there is still flexibility to respond.
The technical project manager also coordinates the client, designers, engineers, specialist consultants, landlords, suppliers and contractors, while maintaining oversight of scope, approvals, programme, cost and risk. Open-book cost planning gives decision-makers visibility of how the budget is developing and the impact of changes before they are confirmed.
That oversight continues through procurement, construction, commissioning, handover and post occupancy, maintaining continuity between what was briefed, designed, costed and ultimately delivered.
Already have a project manager?
Spaceful can work alongside an appointed client-side project manager, adding the technical, cost and construction expertise needed to interrogate buildability, services, documentation, procurement and delivery risk while the wider project remains coordinated.

With 12 years’ industry experience, Ben supports clients from the very start of their workplace journey. Bringing deep property knowledge, commercial insight and expertise in landlord negotiations and due diligence, he helps clients make informed decisions with clarity and confidence, setting each project up for success from day one.
With 12 years’ industry experience, Ben supports clients from the very start of their workplace journey. Bringing deep property knowledge, commercial insight and expertise in landlord negotiations and due diligence, he helps clients make informed decisions with clarity and confidence, setting each project up for success from day one.
From workplace strategy through to delivery, our work speaks for itself. Discover how our integrated team creates high-performing spaces built for people and business growth.


